
 New Listing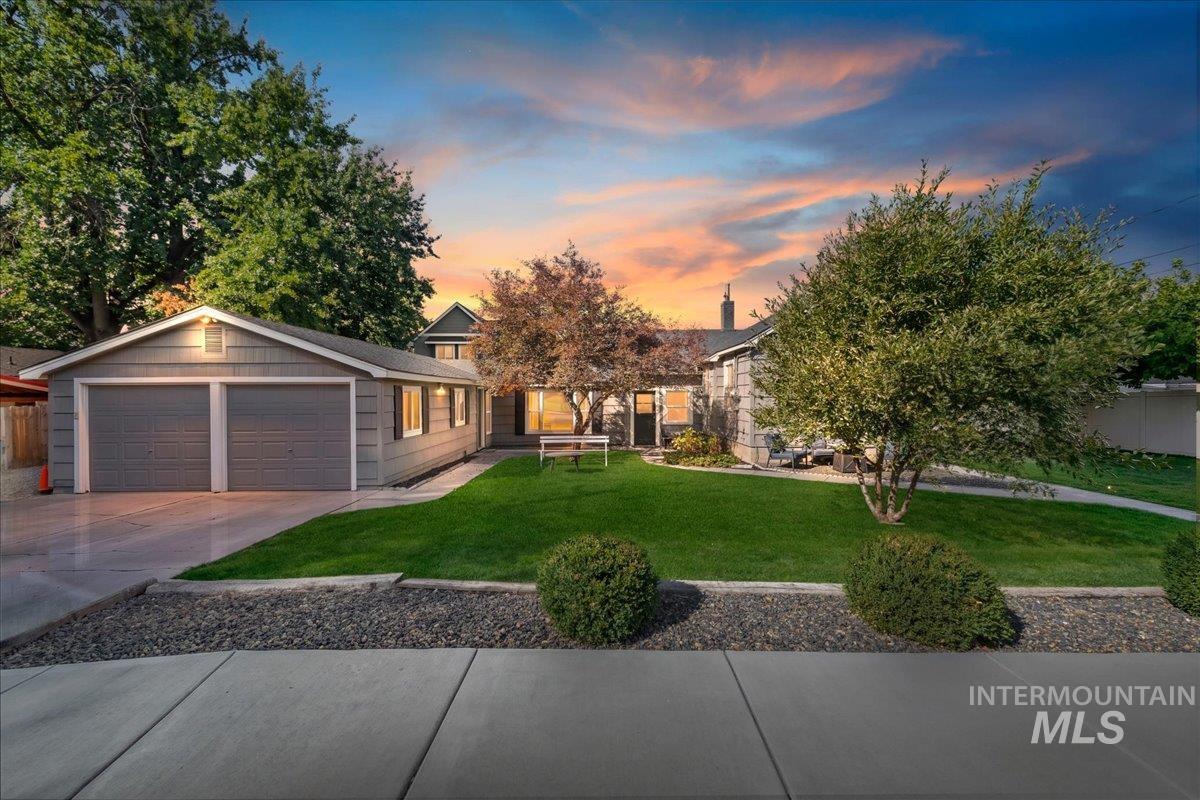

Description
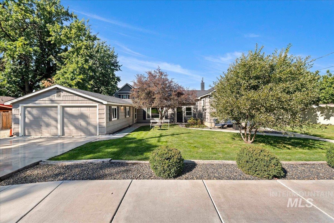
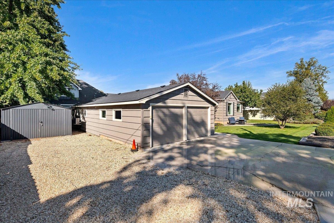
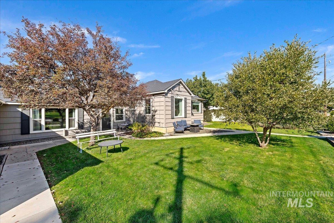
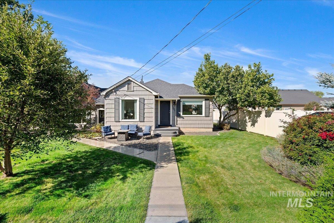
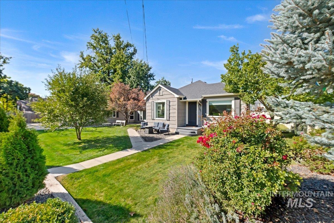
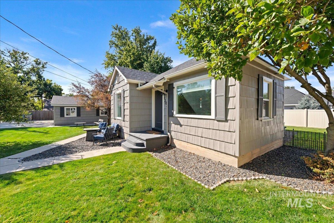
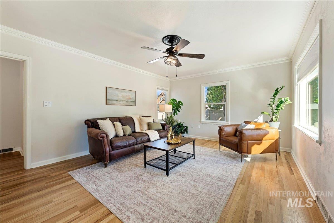
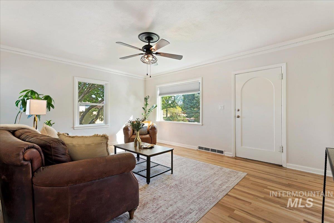
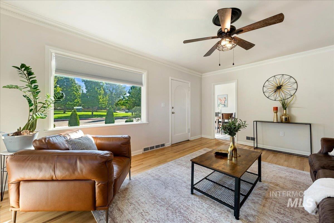
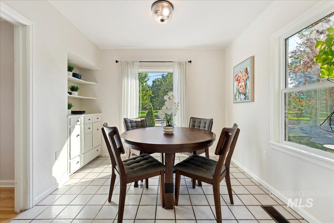
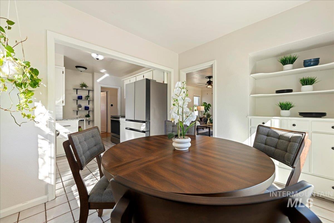
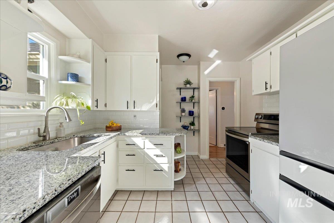
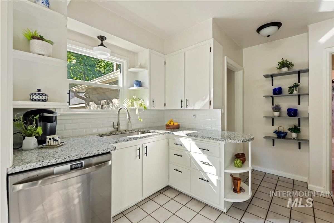
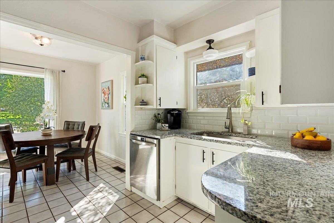
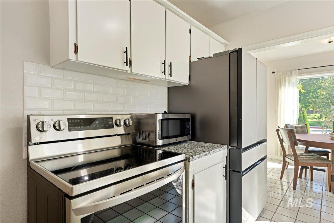
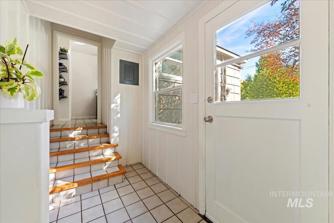
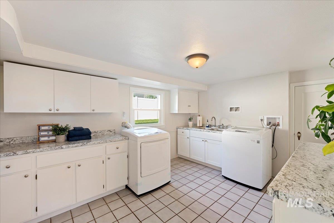
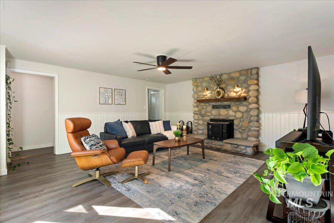
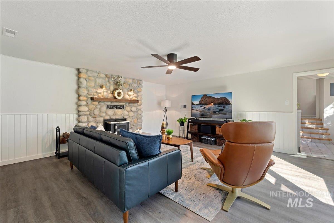
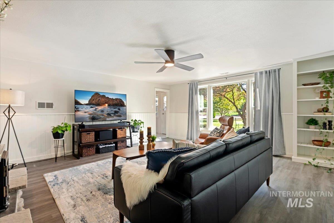
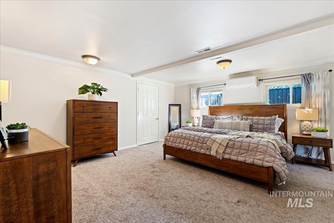
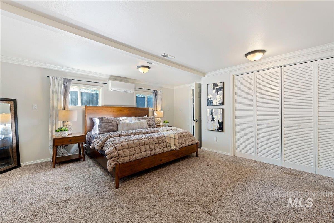
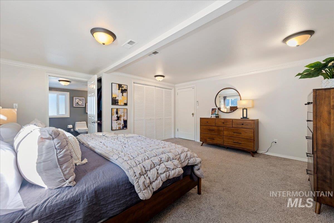
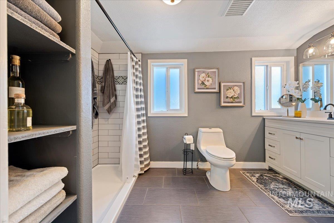
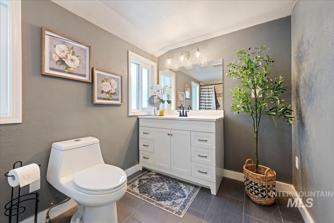
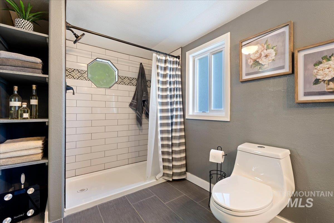
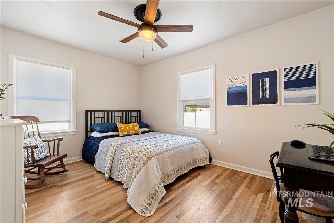
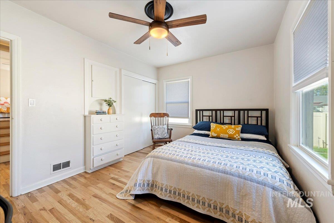
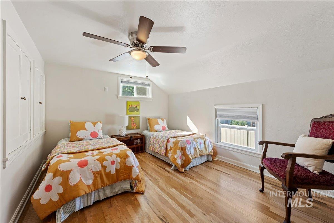
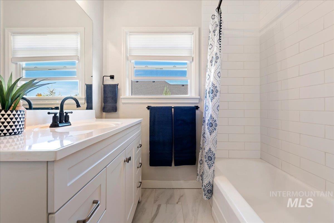
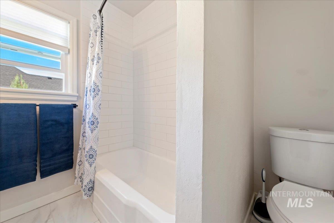
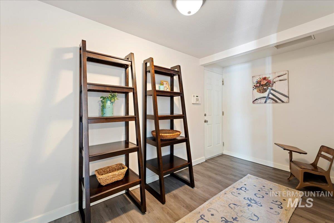
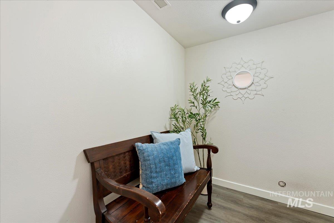
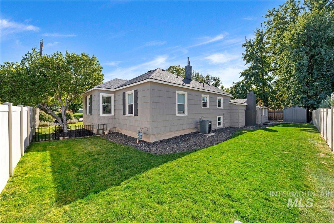
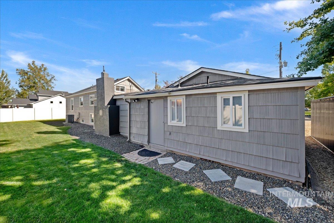
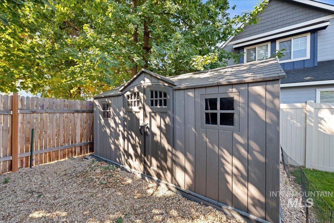
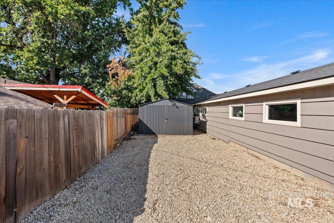
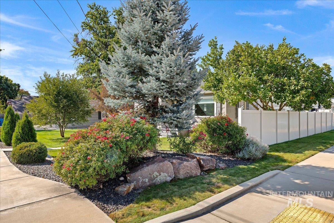
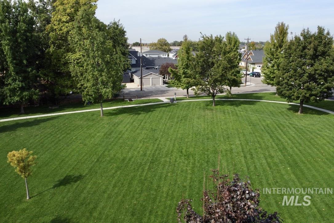
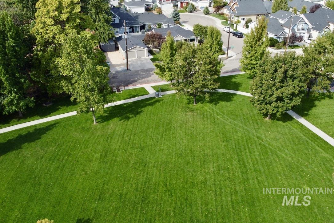
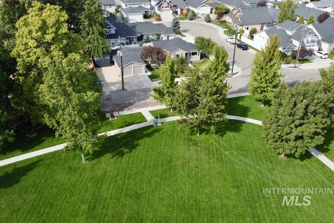
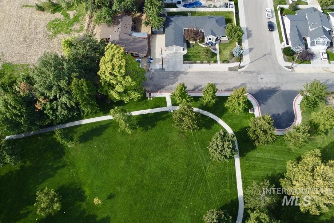
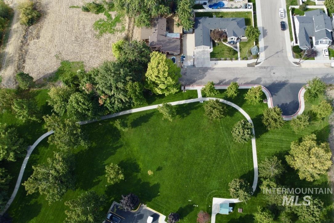
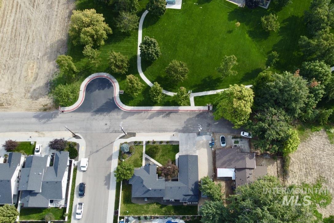
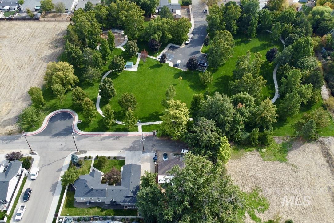
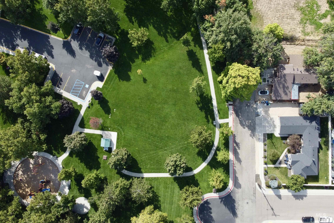
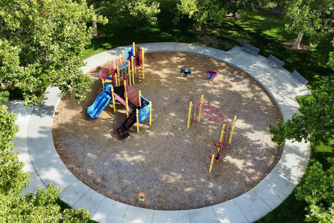
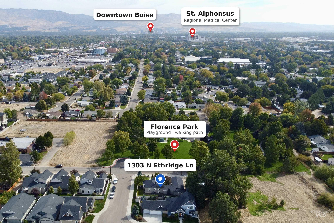
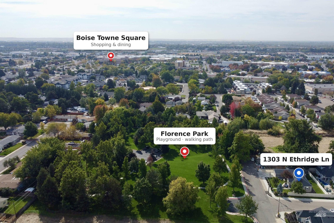
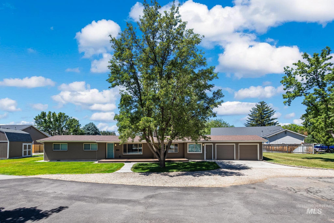
1941 character on a quiet dead-end street, directly across from Florence Park. The front porch is the spot to slow down, with a direct view of the park and the kind of quiet that's hard to find this close to everything. You will love the charm of an older home without the usual headaches: the roof and windows are new within the last 5 years, the home has fresh paint, and the original hardwood floors have been refinished. It's a tri-level that lives like a single level, with just a few steps between the main living areas. Classic details carry through the home, including crown molding, an arched doorway, and built-in display cabinetry in the dining area. The kitchen pairs white cabinets with granite counters, subway tile, and stainless appliances, and opens to the dining area and a bright living room. A family room with a fireplace and built-in shelving gives you a second place to spread out. The primary suite has a walk-in closet, a new mini-split, and a remodeled bathroom with a tiled walk-in shower. A second bedroom and full bath sit near the kitchen, and the third bedroom is tucked upstairs with double closets. A large laundry room adds cabinets and a utility sink. Outside you'll find mature trees, a fenced backyard, an attached two-car garage, a newly built detached metal shop, a separate storage shed, and room to park a boat or RV. No HOA!
Details
| MLS # | 99002655 |
|---|---|
| Listing Type | For Sale |
| Style | House |
| Sub-Type | Resale |
| Status | Active |
| Year | 1941 |
| Days On Site | 5 |
| Listing Provided By | Sweet Group Realty | David Carney |
Features
| Bed(s) | 3 |
|---|---|
| Bath(s) | 2 |
| SQ Feet | 2,177 |
| Garage | 2 |
| Story(s) | 3 |
| Zoning | R-1C |
| Acreage | 0.21 |
| Property View | Yes |
Interior
| Cooling | Central Air, Ductless/Mini Split |
|---|---|
| Cooling Yes / No | Yes |
| Heating | Forced Air, Natural Gas |
| Heating Yes / No | Yes |
| Interior Features | Bath-Master, Bed-Master Main Level, Split Bedroom, Family Room, Rec/Bonus, Walk-In Closet(s), Walk In Shower, Granite Counters |
| Appliances | Electric Water Heater, Gas Water Heater, Dishwasher, Oven/Range Freestanding, Refrigerator |
| Fireplaces Total | 1 |
| Fireplace Features | One, Wood Burning Stove |
| Flooring | Hardwood, Tile, Carpet |
| Fireplace Yes / No | Yes |
Exterior
| Roof | Composition |
|---|---|
| Lot Features | Standard Lot 6000-9999 SF, Irrigation Available, Sidewalks, Views, Chickens, Corner Lot, Auto Sprinkler System, Full Sprinkler System, Pressurized Irrigation Sprinkler System |
| Construction Materials | Frame, Wood Siding |
| Fencing | Full, Vinyl |
Parking
| Parking Features | Attached, RV Access/Parking, Finished Driveway |
|---|---|
| Garage Spaces | 2 |
| Attached Garage Yes / No | Yes |
Utilities
| Utilities | Sewer Connected |
|---|
Taxes
| Tax Year | 2025 |
|---|---|
| Tax Annual Amount | 2802.12 |
| Tax Legal Description | Par #0738 Por Nw4ne4 Sec 12 3N 1E Par B Ros 10634 #120729B |
| Tax Exemptions | Home Owner Exempt |
Area Information
| State | ID |
|---|---|
| County | Ada |
| City | Boise |
| Zip Code | 83704 |
| Area | Ada |
| School District | Boise School District #1 |
| Elementary School | Morley Nelson |
| High School | Capital |
| Listing VS Median (in 83704) | |
Price: $515,000 low | high Med: $435,700 sqft: 2,177 low | high Med: 1,385 $ / sqft: $237 low | high Med: $320 On site: 5 low | high Med: 56.5 | |
Request a showing
Request a showing
Contact
Learn More About This Property

| State | ID |
|---|---|
| County | Ada |
| City | Boise |
| Zip Code | 83704 |
| Area | Ada |
| School District | Boise School District #1 |
| Elementary School | Morley Nelson |
| High School | Capital |
| Listing VS Median (in 83704) | |
Price: $515,000 low | high Med: $435,700 sqft: 2,177 low | high Med: 1,385 $ / sqft: $237 low | high Med: $320 On site: 5 low | high Med: 56.5 | |
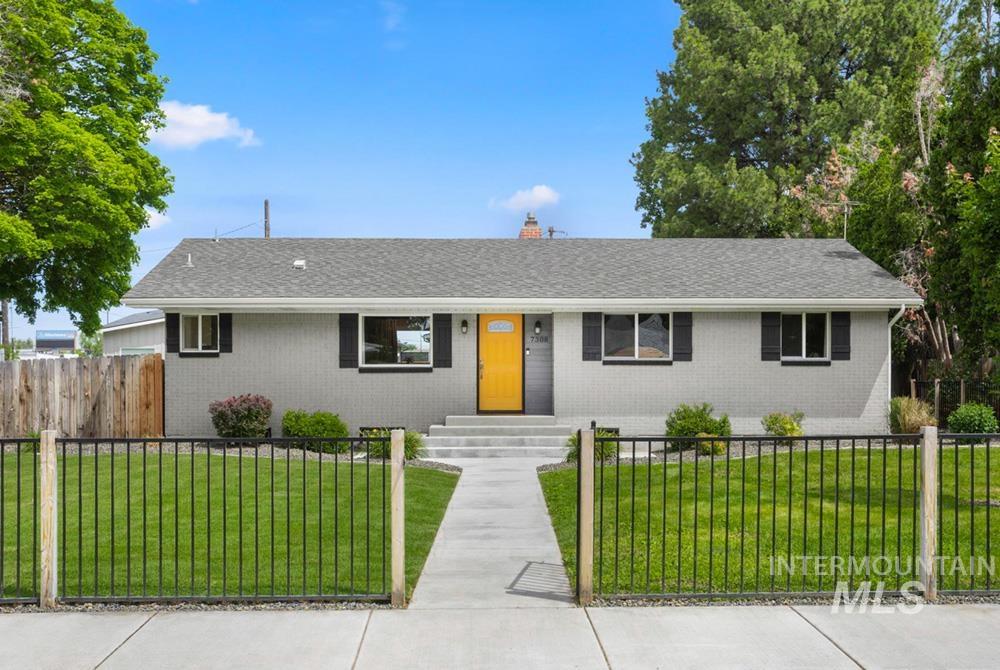 | $489,9997308 W Maxwell DrBoise, ID 83704 |
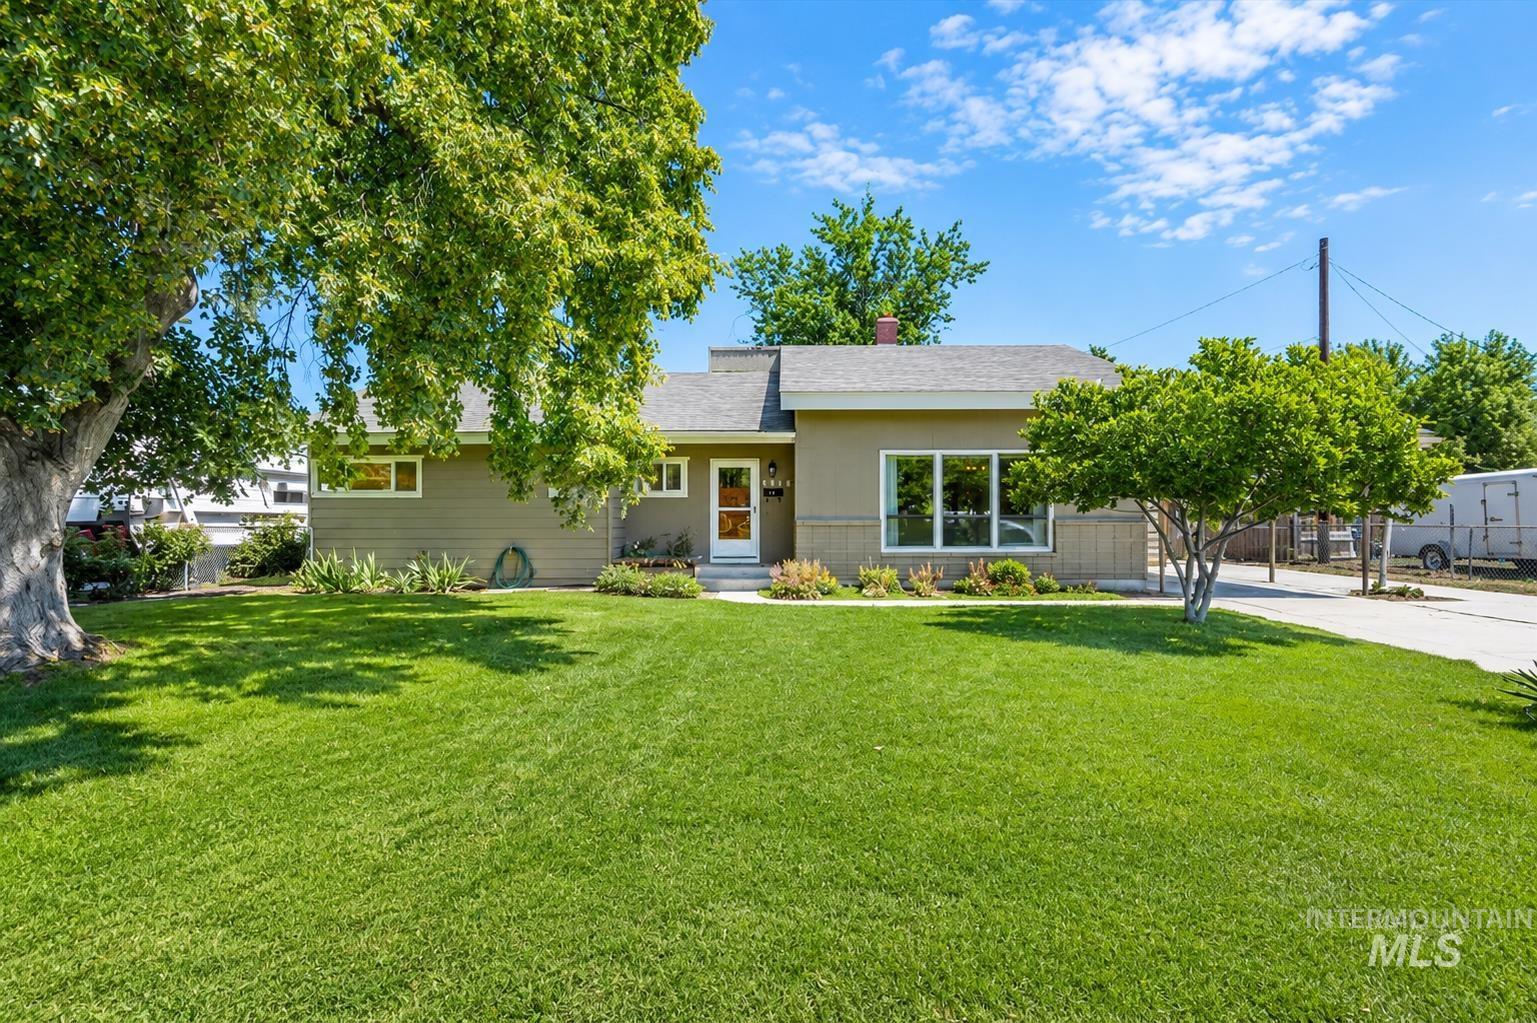 | $479,9007634 W Cambridge DrBoise, ID 83704 |
 | $629,9007201 W MaxwellBoise, ID 83704 |