
 New Listing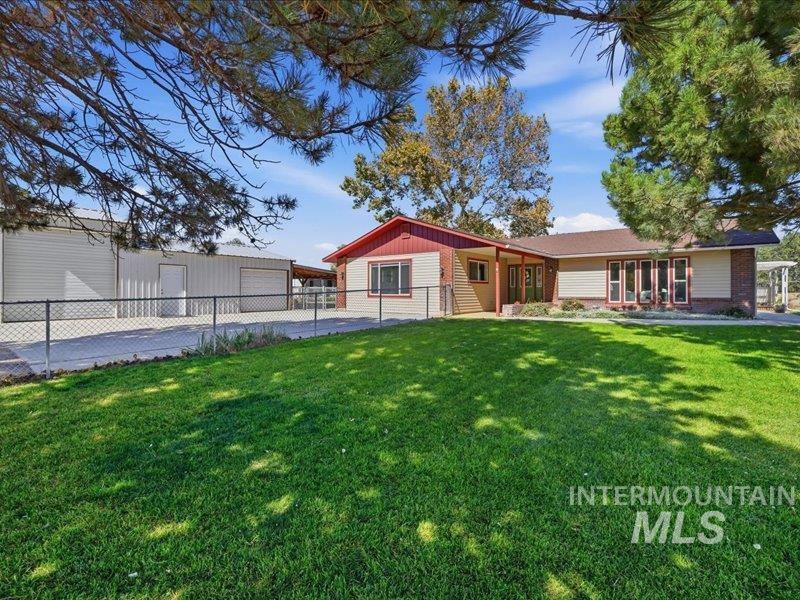

Description
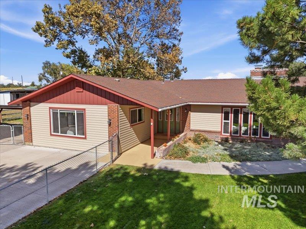
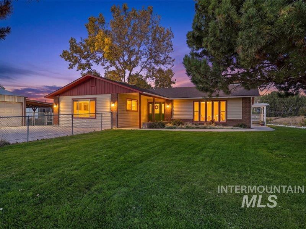
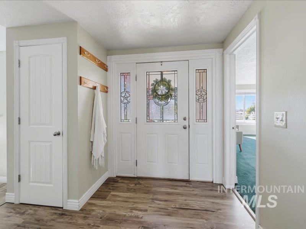
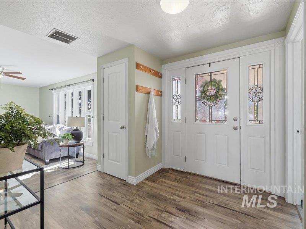
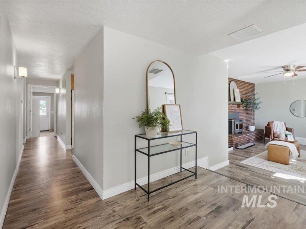
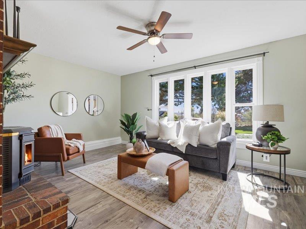
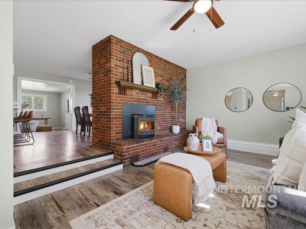
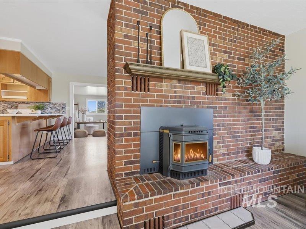
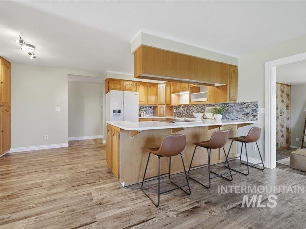
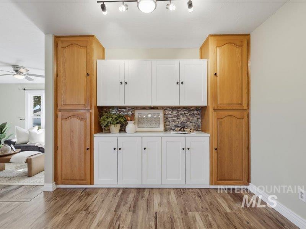
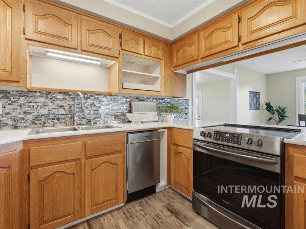
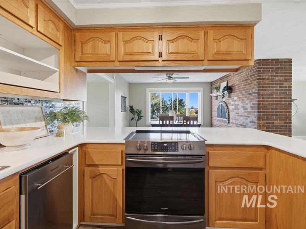
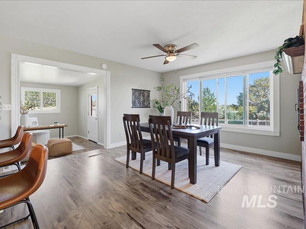
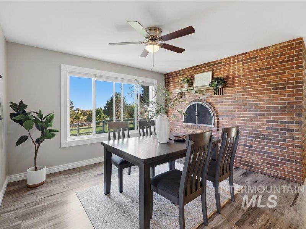
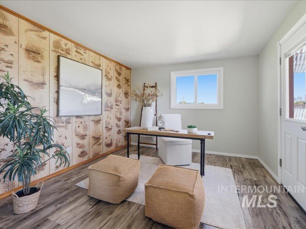
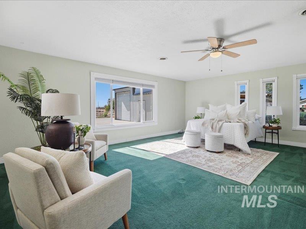
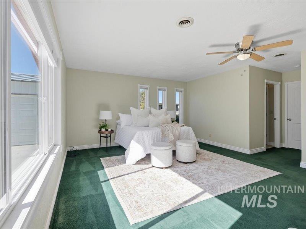
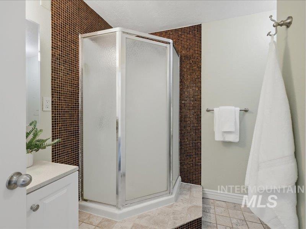
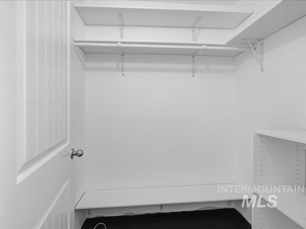
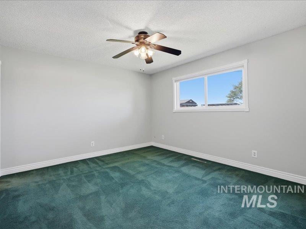
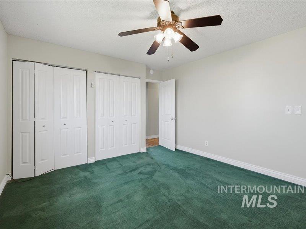
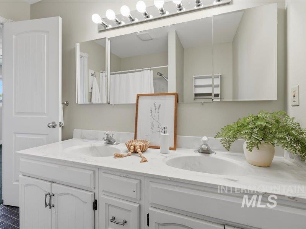
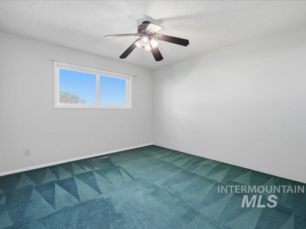
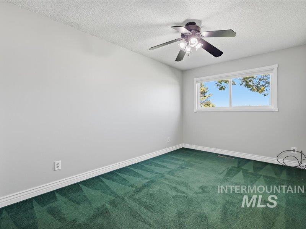
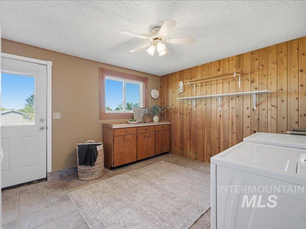
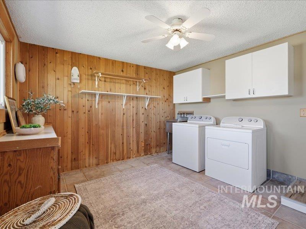
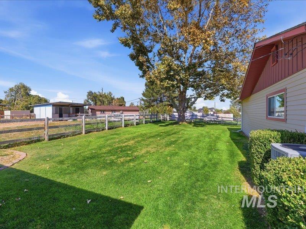
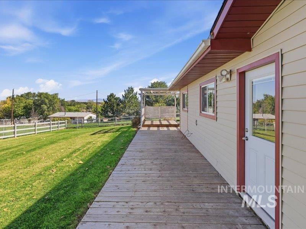
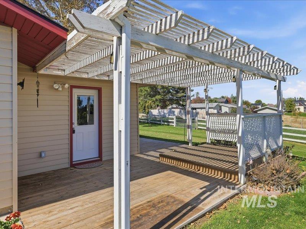
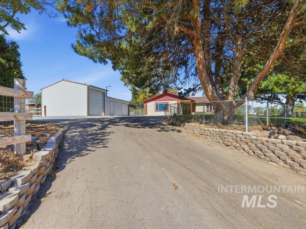
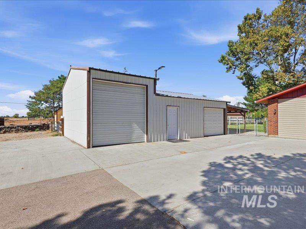
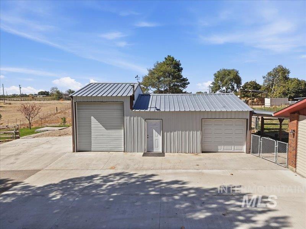
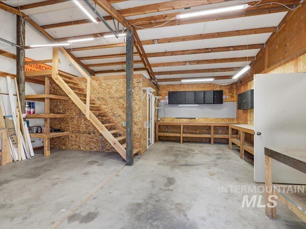
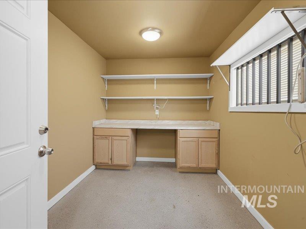
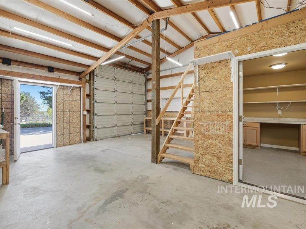
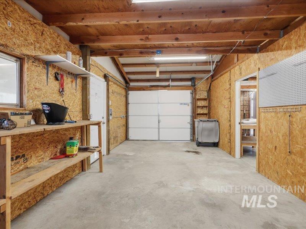
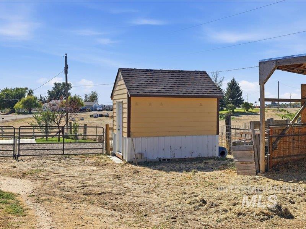
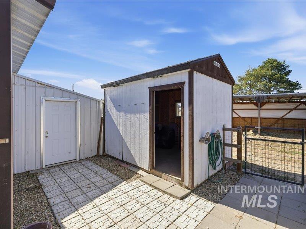
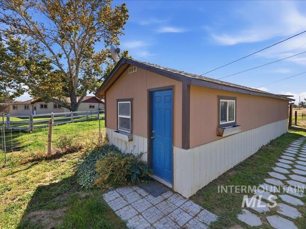
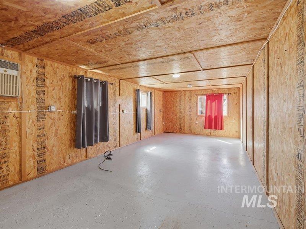
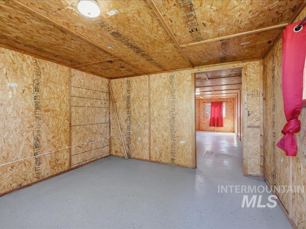
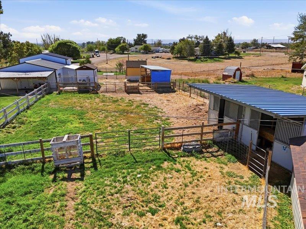
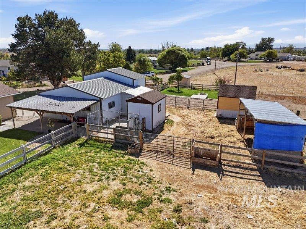
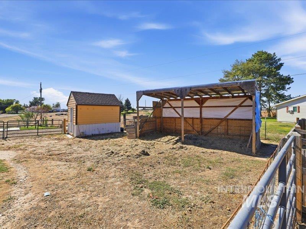
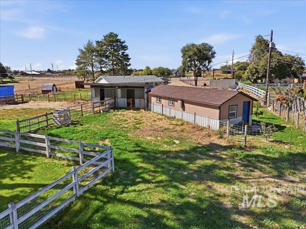
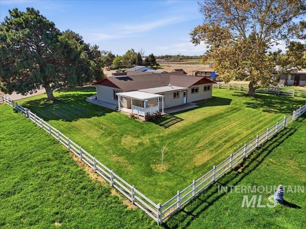
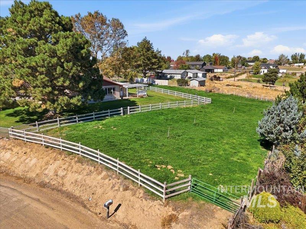
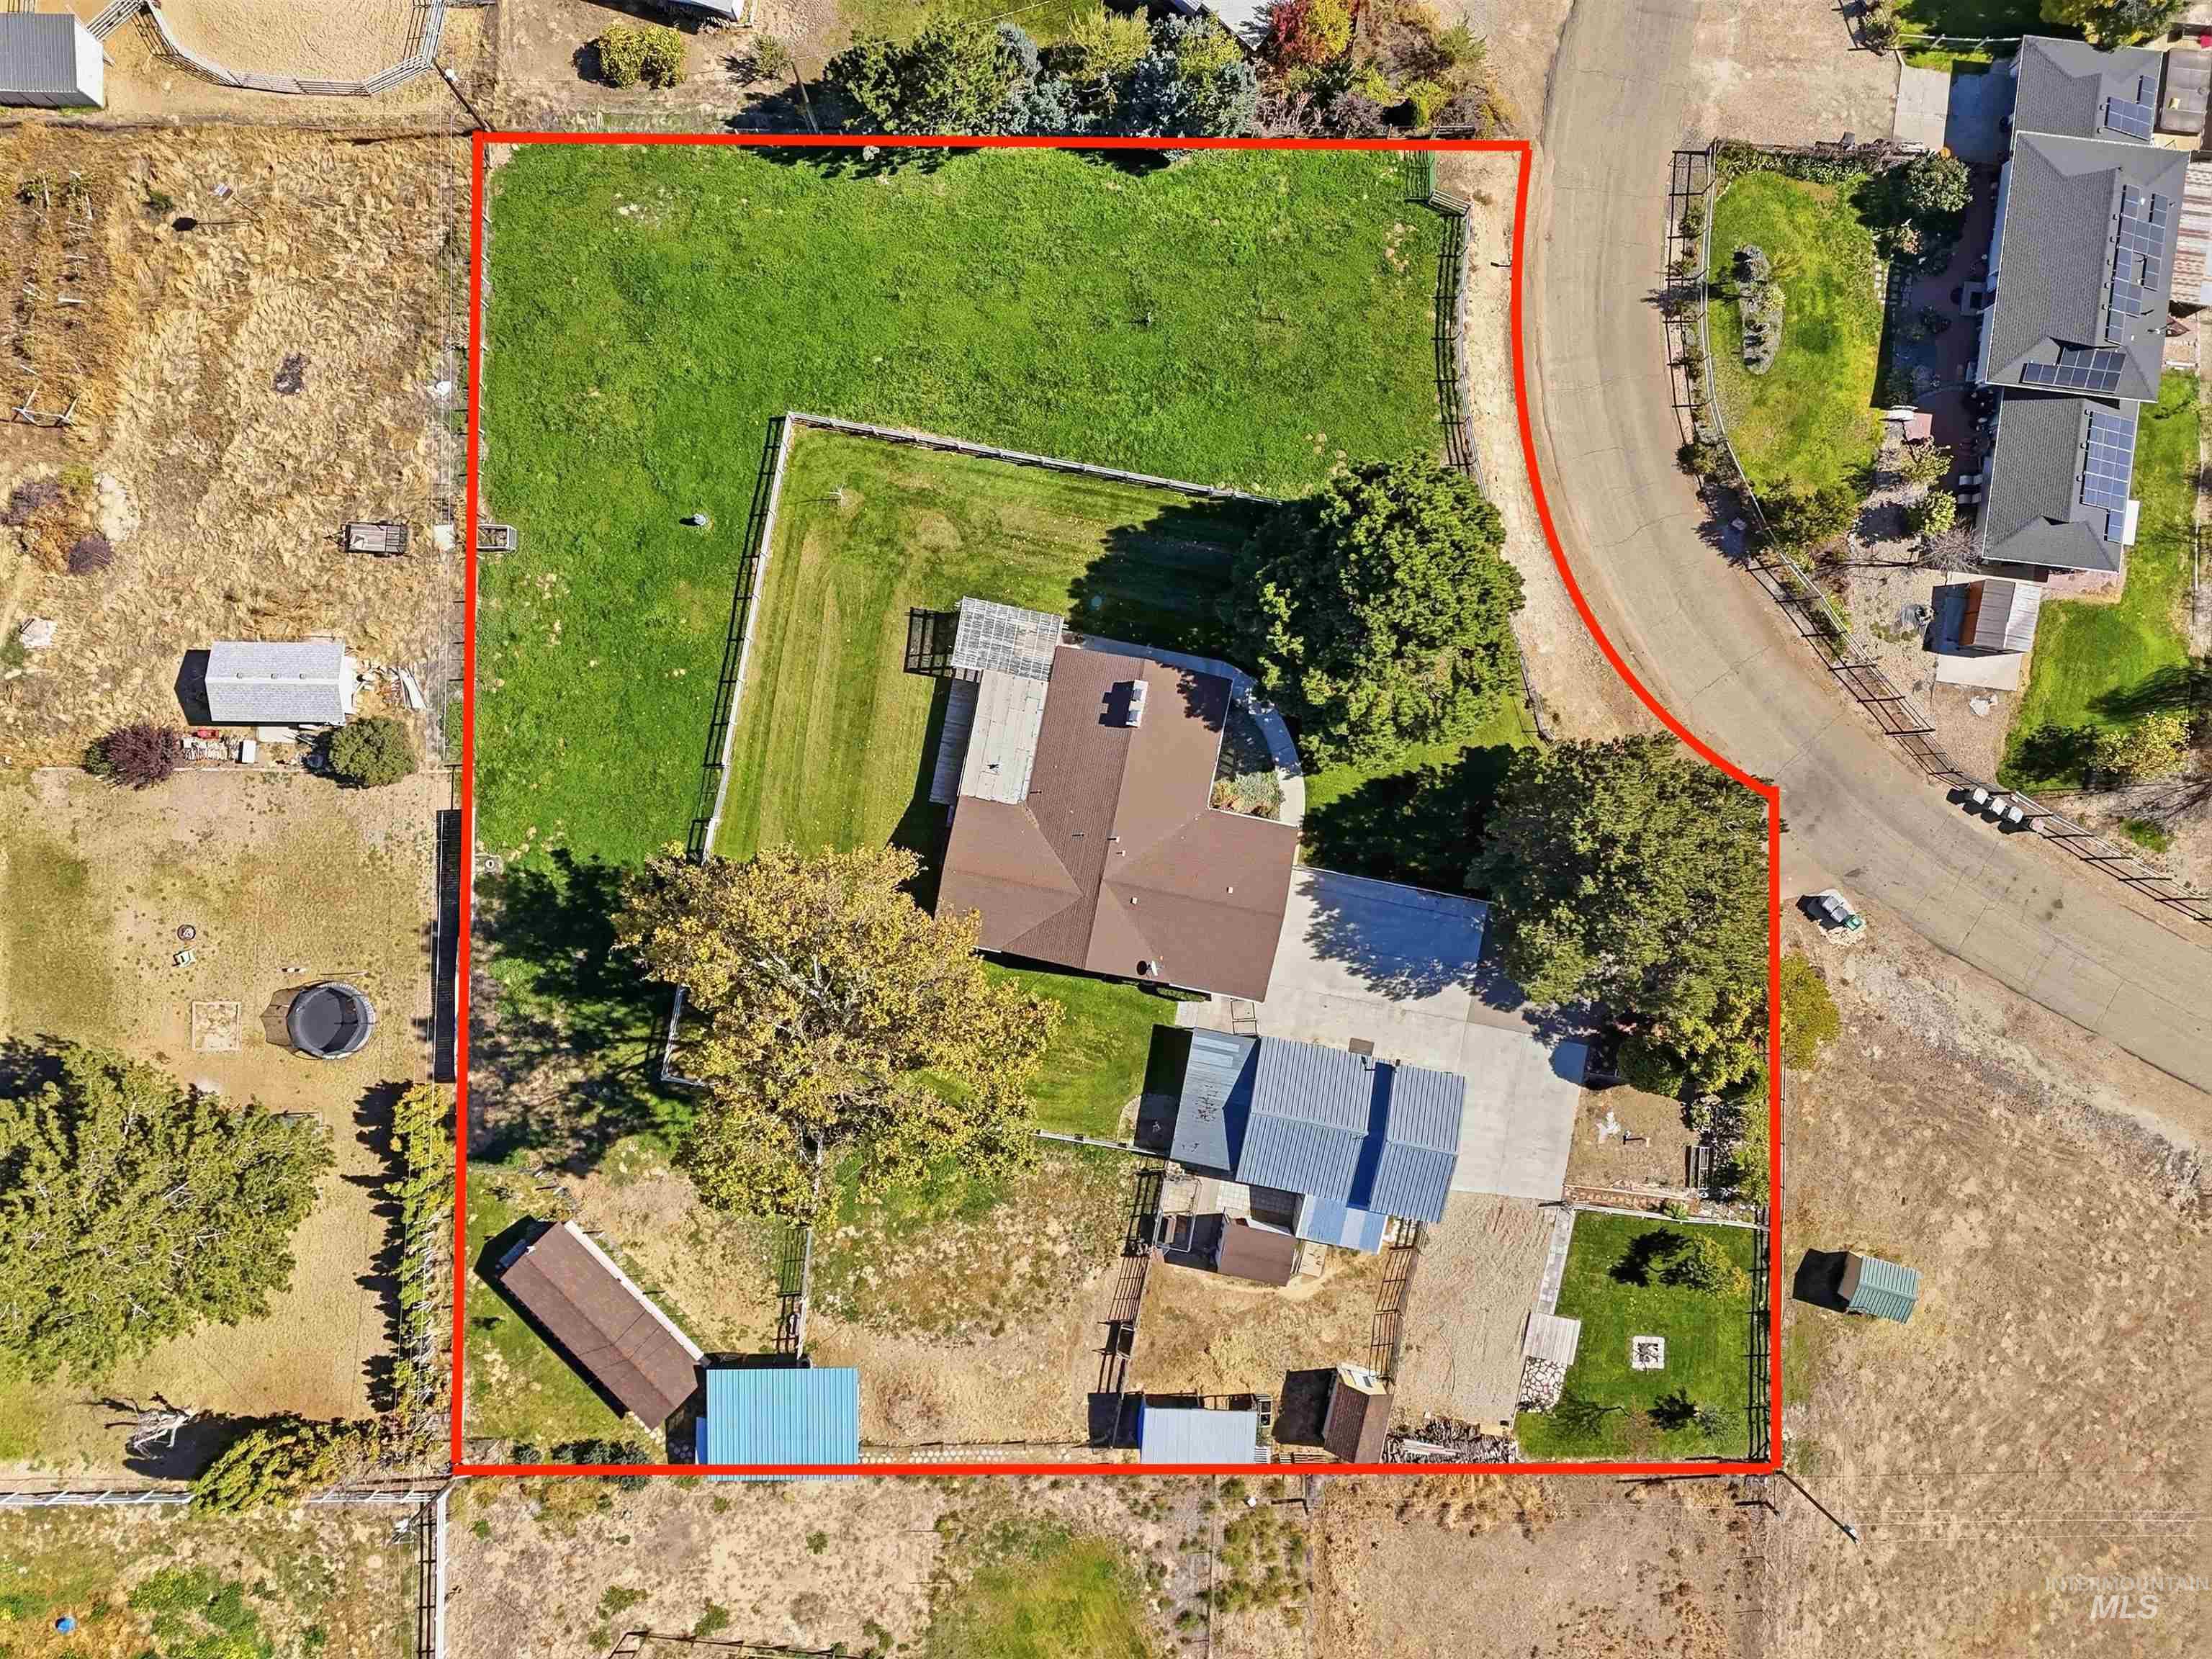
Bring your Horses - Home + acreage- NO HOA Fees - Community water fee $600 per year includes water for acreage & home. Ready now! Hobby farm possibilities! Several sectioned pastures with lots of outbuildings for storage & use. Features 4 bedrooms, 3 baths with large entry -step down living room with pellet stove & Fireplace in dining. Kitchen with raised panel cabinetry -Quartz counters -full tile backsplash -large breakfast bar with additional seating & a built in buffet china/coffee station with attached pantry. The dining area features a huge picture window with views of the valley & adjacent sitting/office with door to the deck. Possible 2 Primary Suites. Front Suite with 3/4 bath area -separate walk in closet. The back Suite with full bath/shower combo attached - double vanities & two closets. Extra bedrooms are spacious next to a full bath/shower combo & large vanity. Tile floors in the baths & mud/laundry room with door to the back decking & yard. A covered deck is off the den with power if new owners desire a hot tub. The many sheds & fields are perfect for a quiet retreat & include a possible ADU with 432 square feet -could be an extra bedroom -used as an art studio. Includes 2 stall barn, 20X9 loafing/hay shed, (2) 12X8 storage sheds -Garage with upper loft/storage -work area -shelving & gun room. One car with opener - 2 RV hook ups on side! See Docs Sect for extra info.
Details
| MLS # | 99002595 |
|---|---|
| Listing Type | For Sale |
| Style | House |
| Sub-Type | Resale |
| Status | Active |
| Year | 1973 |
| Days On Site | 4 |
| Listing Provided By | Syme Real Estate | Patti N. Syme |
Features
| Bed(s) | 4 |
|---|---|
| Bath(s) | 3 |
| SQ Feet | 2,814 |
| Garage | 2 |
| Story(s) | 1 |
| Acreage | 1.24 |
| Property View | Yes |
Interior
| Cooling | Central Air |
|---|---|
| Cooling Yes / No | Yes |
| Heating | Electric, Forced Air, Heat Pump, Wall Furnace |
| Heating Yes / No | Yes |
| Interior Features | Loft, Bath-Master, Bed-Master Main Level, Den/Office, Family Room, Two Master Bedrooms, Double Vanity, Walk In Shower, Breakfast Bar, Pantry, Quartz Counters |
| Appliances | Electric Water Heater, Tank Water Heater, Dishwasher, Disposal, Oven/Range Freestanding |
| Fireplaces Total | 1 |
| Fireplace Features | One, Pellet Stove |
| Flooring | Concrete, Tile, Carpet |
| Fireplace Yes / No | Yes |
Exterior
| Roof | Composition |
|---|---|
| Foundation Details | Crawl Space |
| Lot Features | 1 - 4.99 AC, Dog Run, Garden, Horses, Irrigation Available, Views, Chickens, Auto Sprinkler System, Full Sprinkler System, Pressurized Irrigation Sprinkler System, Irrigation Sprinkler System |
| Construction Materials | Insulation, Brick, Frame, Metal Siding, Steel Siding |
| Patio And Porch Features | Covered Patio/Deck |
| Fencing | Full, Fence/Livestock, Wire, Wood |
Parking
| Parking Features | Garage Door Access, Detached, RV Access/Parking, Finished Driveway |
|---|---|
| Garage Spaces | 2 |
| Attached Garage Yes / No | No |
Utilities
| Utilities | Electricity Connected, Cable Connected, Broadband Internet |
|---|---|
| Sewer | Septic Tank |
| Electric | 220 Volts |
Taxes
| Tax Year | 2025 |
|---|---|
| Tax Annual Amount | 1674.63 |
| Tax Legal Description | Lot 7, Block 1, of D & S-Purple Sage Ranchettes, Caldwell, Canyon County, Idaho |
| Tax Exemptions | Home Owner Exempt |
Area Information
| State | ID |
|---|---|
| County | Canyon |
| City | Caldwell |
| Zip Code | 83607 |
| Area | Canyon |
| Community Name | D & S Purple Sa |
| School District | Middleton School District #134 |
| Elementary School | Purple Sage |
| High School | Middleton |
| Listing VS Median (in D & S Purple Sa) | |
Price: $695,000 low | high Med: $695,000 sqft: 2,814 low | high Med: 2,814 $ / sqft: $247 low | high Med: $247 On site: 4 low | high Med: 4 | |
Market Activity 83607
Request a showing
Request a showing
Contact
Learn More About This Property

| State | ID |
|---|---|
| County | Canyon |
| City | Caldwell |
| Zip Code | 83607 |
| Area | Canyon |
| Community Name | D & S Purple Sa |
| School District | Middleton School District #134 |
| Elementary School | Purple Sage |
| High School | Middleton |
| Listing VS Median (in D & S Purple Sa) | |
Price: $695,000 low | high Med: $695,000 sqft: 2,814 low | high Med: 2,814 $ / sqft: $247 low | high Med: $247 On site: 4 low | high Med: 4 | |