2028 Candleridge Dr,Twin Falls, ID 83301
Twin Falls, ID 83301

Description
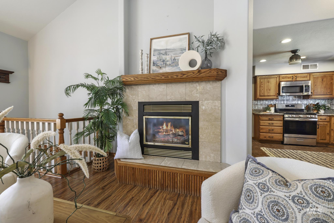
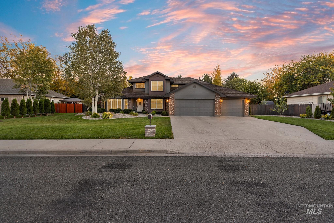
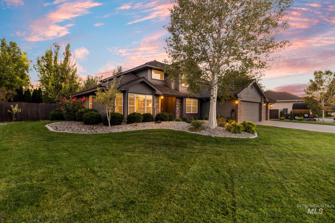
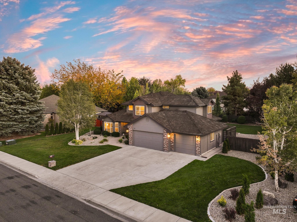
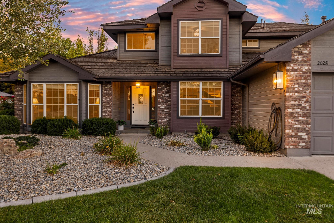
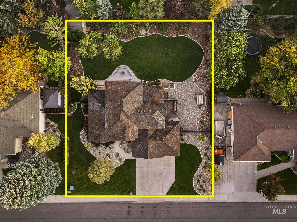
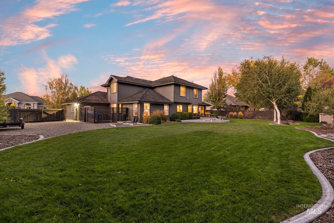
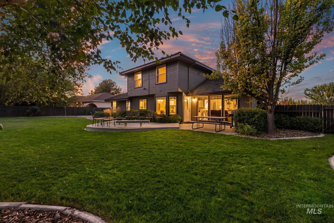
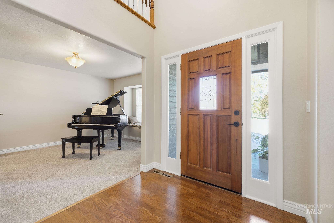
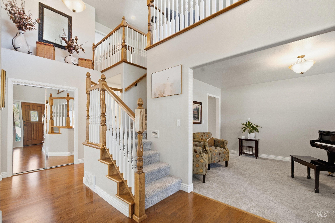
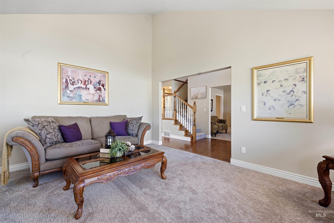
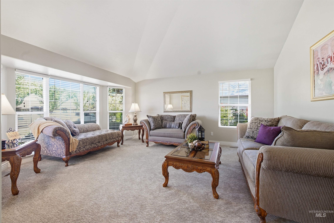
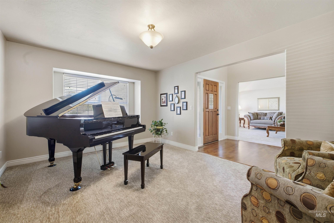
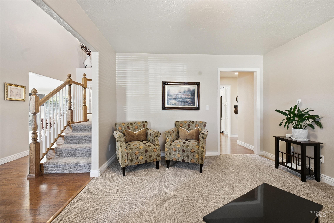
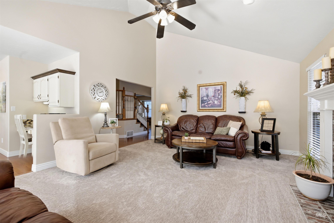
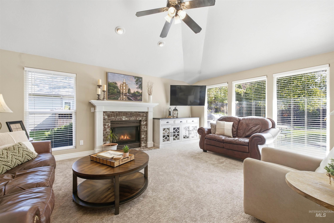
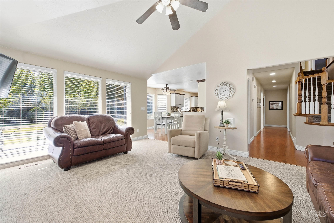
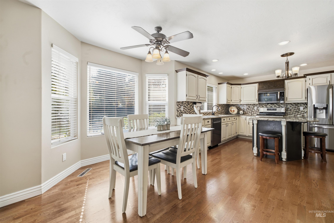
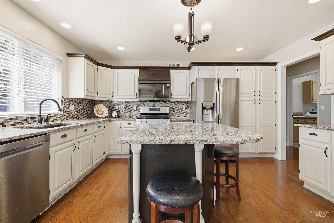
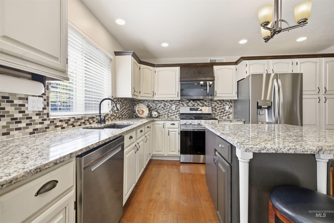
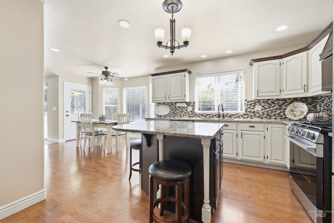
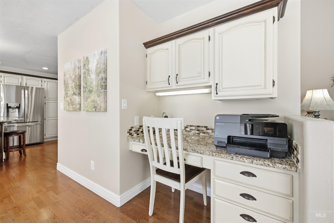
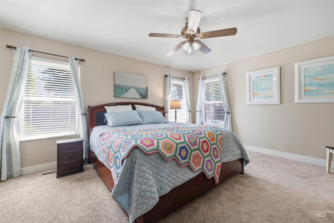
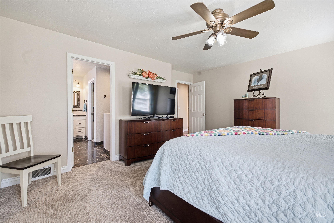
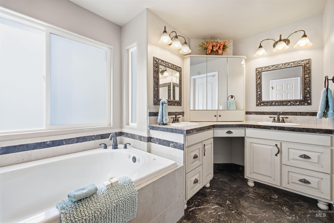
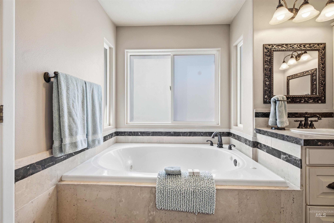
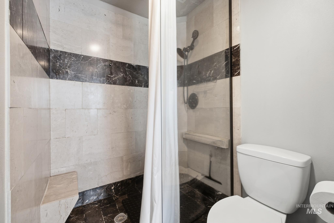
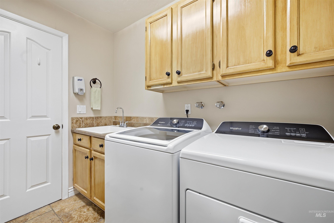
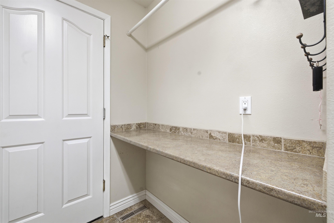
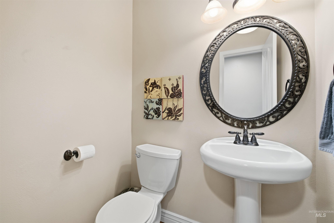
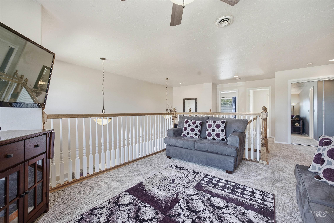
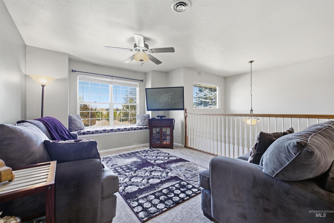
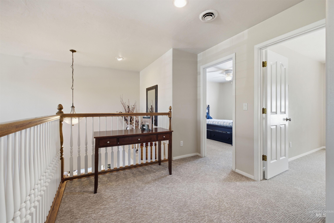
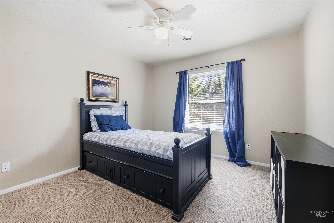
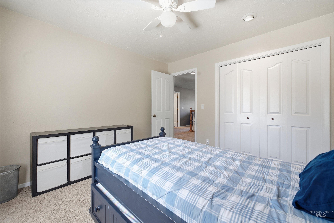
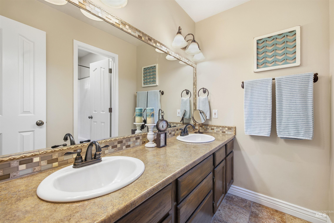
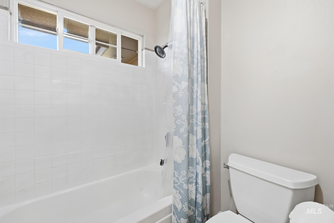
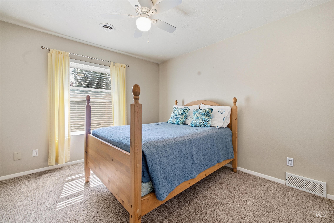
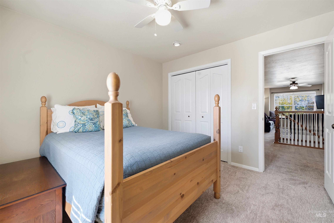
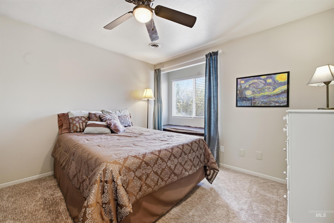
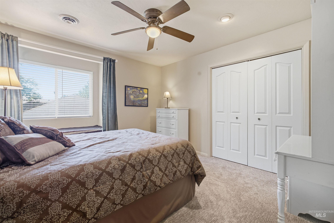
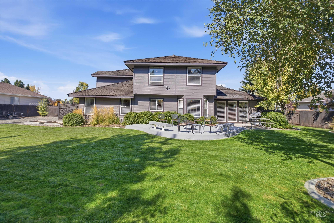
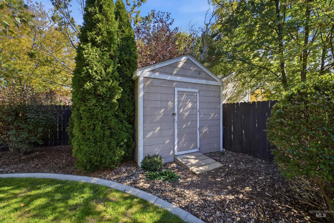
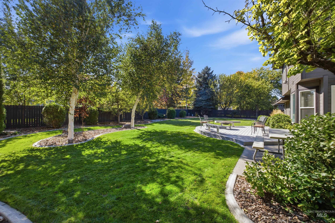
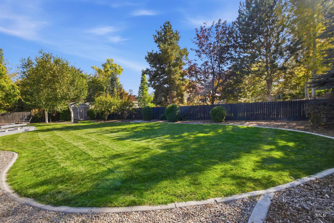
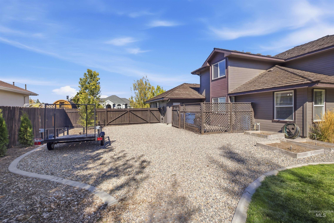
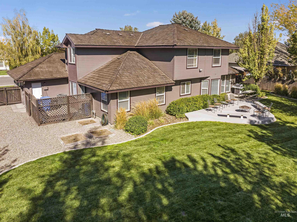
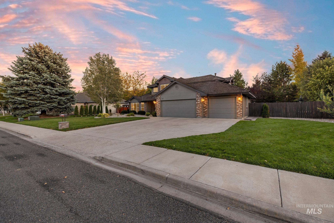
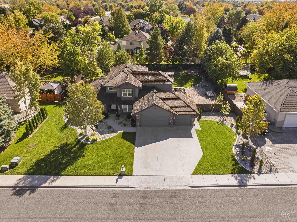
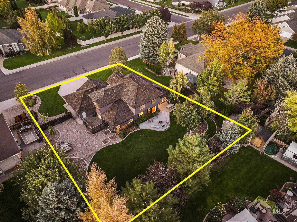
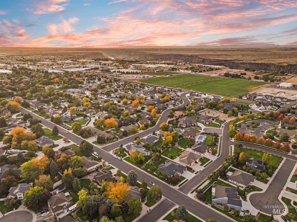
Some homes just feel good the minute you walk through the door, and this is one of them. Warm, welcoming, and thoughtfully cared for, this solidly built home has the kind of comfort that makes you want to kick off your shoes and stay awhile. Pride of ownership is evident throughout, with hardwood floors, new carpet, a heating and air system replaced just five years ago, a new water heater, and new kitchen appliances. The main level offers a spacious primary suite, formal living room, a family room and a flexible bonus space perfect for an office, piano room, or formal dining. Upstairs, a large loft creates another comfortable gathering space alongside three additional bedrooms and a guest bath with double sinks. Outside, the mature landscaping gives the oversized lot an established feel, with garden space, a backyard storage shed, and plenty of room to park multiple trailers. RV owners will appreciate the dedicated RV hookup with sewer connection. Located on the north side of town, you're conveniently close to the canyon walking trails, shopping, dining, schools, medical services, and everyday essentials, making it easy to get just about anywhere you need to go. Lovingly maintained by owners who would happily stay if they weren't moving closer to their grandchildren, this is a home that has been truly cared for and is ready for its next chapter.
Details
| MLS # | 99002613 |
|---|---|
| Listing Type | For Sale |
| Style | House |
| Sub-Type | Resale |
| Status | Active |
| Year | 1991 |
| Days On Site | 8 |
| Listing Provided By | Berkshire Hathaway HomeServices Idaho Homes & Properties | Mandi Riddle |
Features
| Bed(s) | 4 |
|---|---|
| Bath(s) | 3 |
| SQ Feet | 2,823 |
| Garage | 3 |
| Story(s) | 2 |
| Acreage | 0.37 |
Interior
| Cooling | Central Air |
|---|---|
| Cooling Yes / No | Yes |
| Heating | Forced Air, Natural Gas |
| Heating Yes / No | Yes |
| Interior Features | Bath-Master, Bed-Master Main Level, Split Bedroom, Den/Office, Formal Dining, Family Room, Double Vanity, Walk-In Closet(s), Walk In Shower, Pantry, Granite Counters |
| Appliances | Gas Water Heater, Dishwasher, Disposal, Microwave, Water Softener Owned, Gas Range |
| Fireplaces Total | 1 |
| Fireplace Features | One, Gas |
| Flooring | Hardwood, Tile, Carpet |
| Fireplace Yes / No | Yes |
Exterior
| Foundation Details | Crawl Space |
|---|---|
| Lot Features | 10000 SF - .49 AC, Garden, Sidewalks, Auto Sprinkler System, Drip Sprinkler System, Full Sprinkler System |
| Construction Materials | Brick, Frame, Wood Siding |
| Fencing | Full |
Parking
| Parking Features | Attached, RV Access/Parking, Finished Driveway |
|---|---|
| Garage Spaces | 3 |
| Attached Garage Yes / No | Yes |
Utilities
| Utilities | Sewer Connected |
|---|
Taxes
| Tax Year | 2025 |
|---|---|
| Tax Annual Amount | 4765.9 |
| Tax Legal Description | TWIN FALLS CANDLERIDGE #3 LOT 2 BLOCK 2 (3-10-17 SE) |
| Tax Exemptions | Home Owner Exempt |
Area Information
| State | ID |
|---|---|
| County | Twin Falls |
| City | Twin Falls |
| Zip Code | 83301 |
| Area | Twin Falls |
| Community Name | Candleridge Twin Falls |
| School District | Twin Falls School District #411 |
| Elementary School | Sawtooth |
| High School | Twin Falls |
| Listing VS Median (in Candleridge Twin Falls) | |
Price: $599,500 low | high Med: $599,500 sqft: 2,823 low | high Med: 2,823 $ / sqft: $212 low | high Med: $212 On site: 8 low | high Med: 8 | |
Market Activity 83301
Request a showing
Request a showing
Contact
Learn More About This Property

| State | ID |
|---|---|
| County | Twin Falls |
| City | Twin Falls |
| Zip Code | 83301 |
| Area | Twin Falls |
| Community Name | Candleridge Twin Falls |
| School District | Twin Falls School District #411 |
| Elementary School | Sawtooth |
| High School | Twin Falls |
| Listing VS Median (in Candleridge Twin Falls) | |
Price: $599,500 low | high Med: $599,500 sqft: 2,823 low | high Med: 2,823 $ / sqft: $212 low | high Med: $212 On site: 8 low | high Med: 8 | |