
 New Listing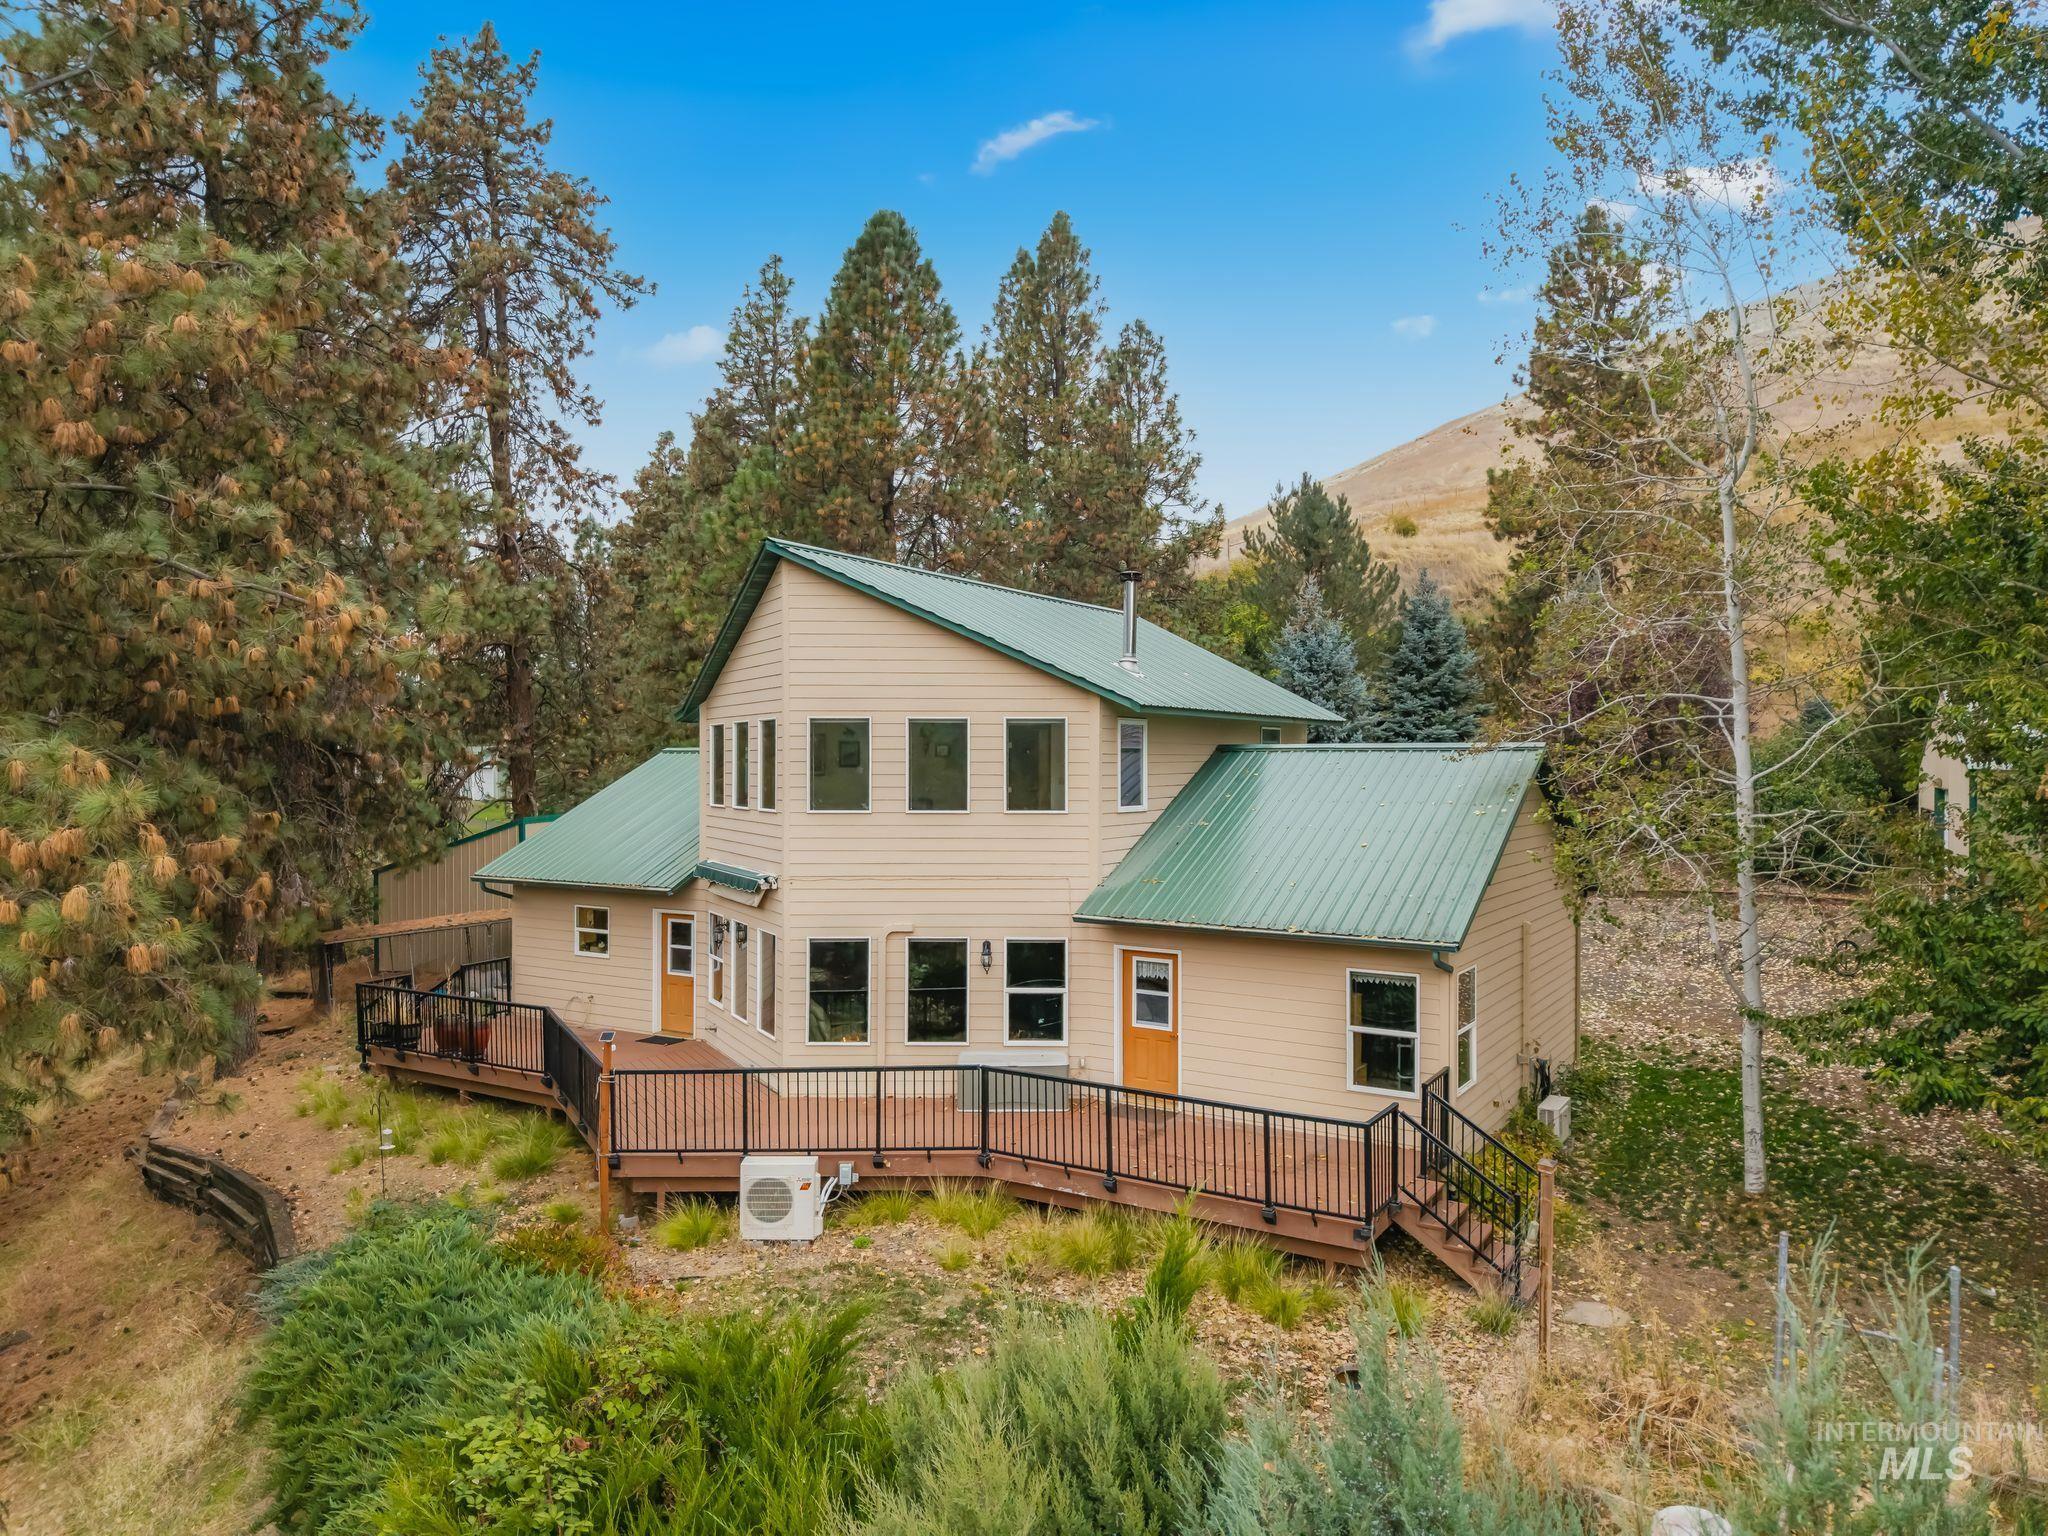

Description
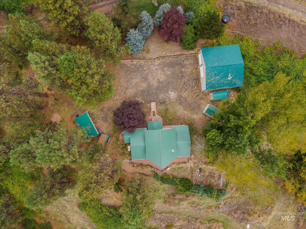
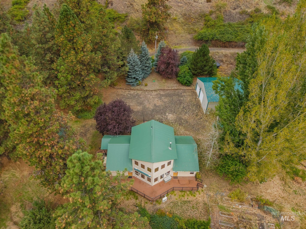
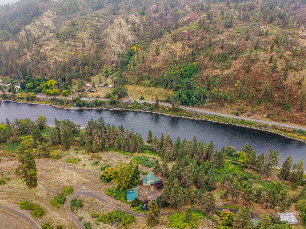
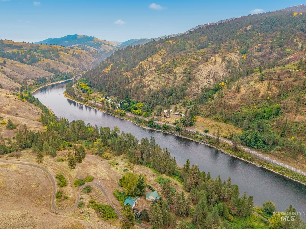
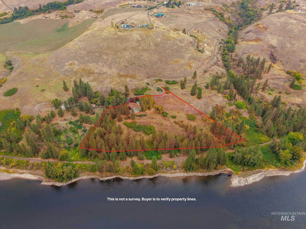
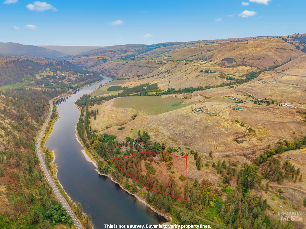
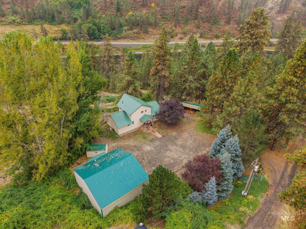
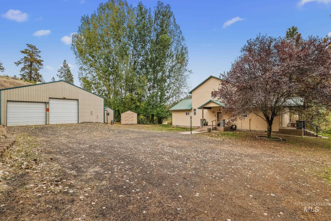
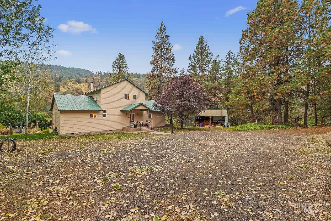
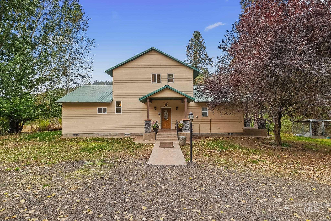
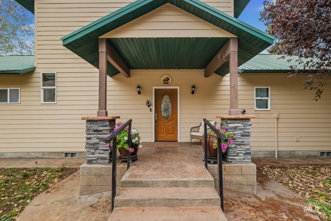
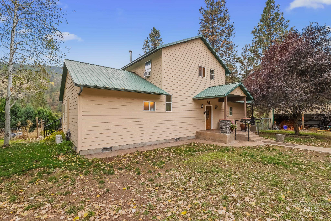
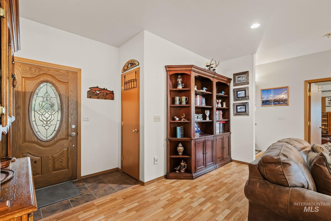
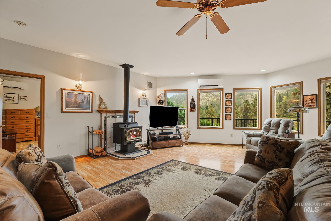
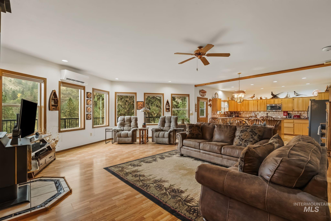
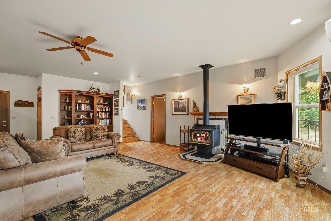
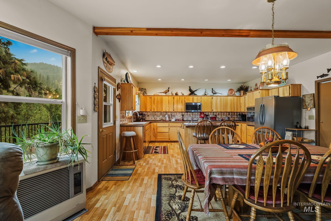
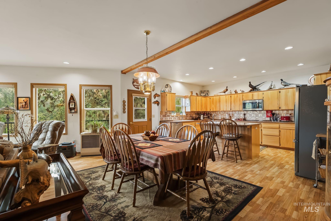
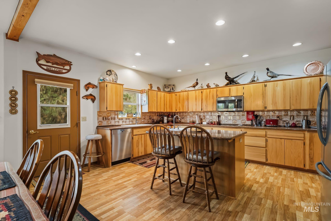
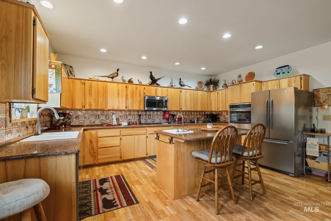
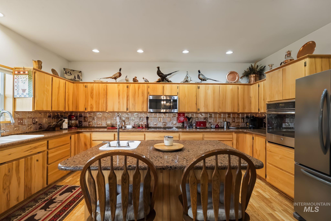
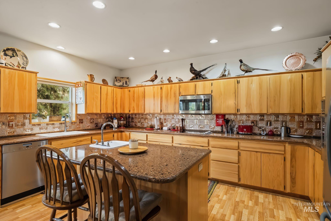
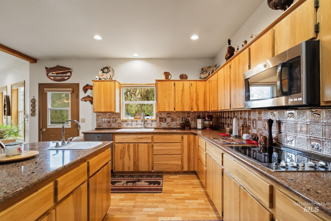
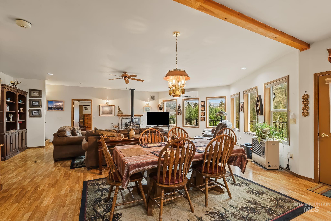
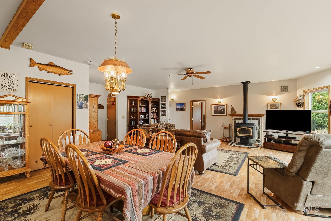
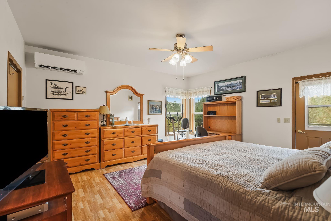
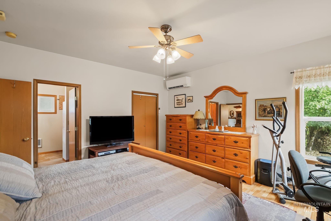
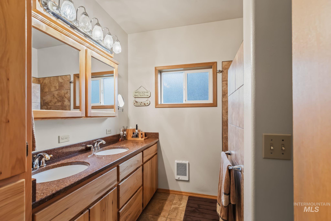
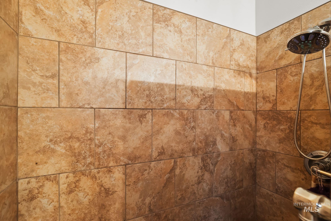
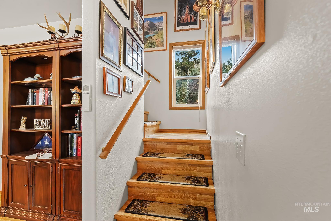
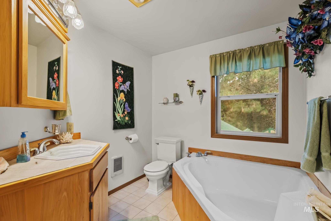
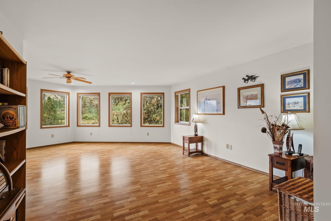
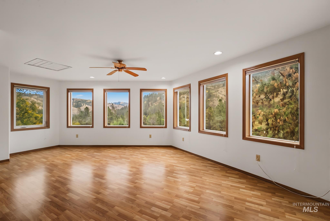
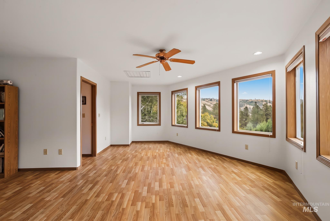
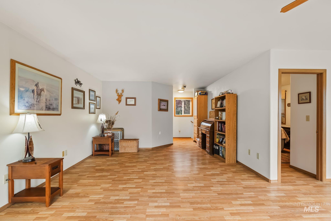
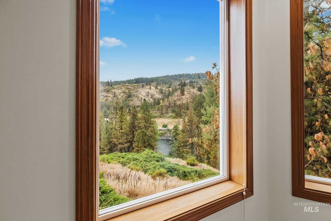
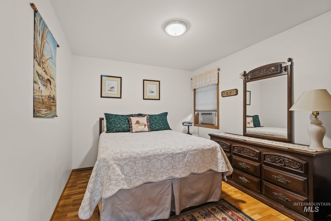
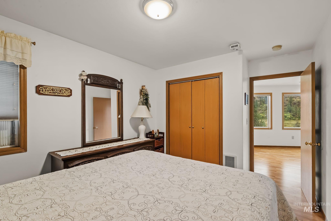
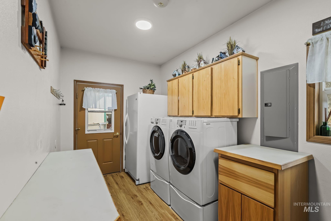
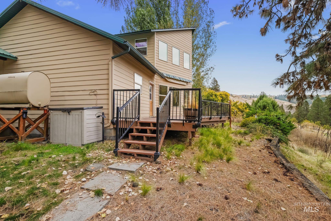
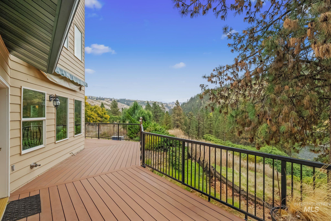
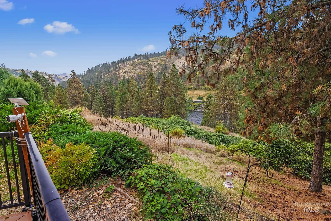
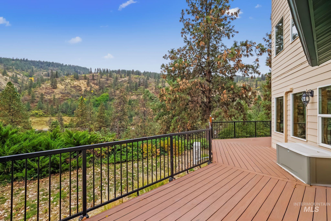
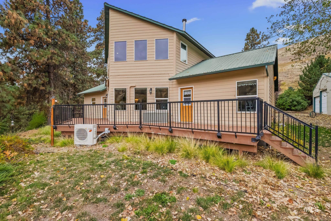
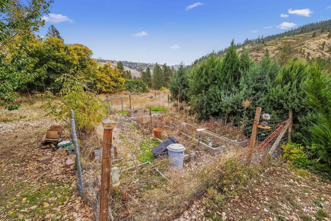
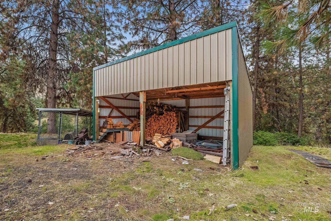
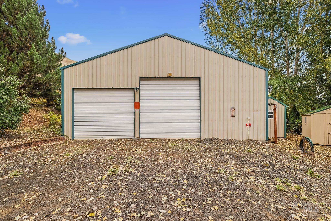
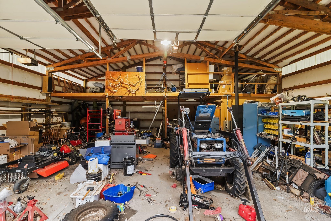
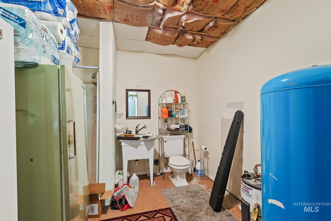
Enjoy the best of North Central Idaho with this unique 2-bedroom, 2-bath home offering 2,248 sq. ft. of living space, built in 2000 and ideally situated between Lewiston and Orofino. Perched overlooking the scenic Clearwater River, the property offers a peaceful setting with beautiful river views and room to spread out. A standout feature includes a large shop, providing exceptional space for a workshop, hobbies, storage, equipment, or recreational toys. with its own bathroom. Inside, the home offers a comfortable layout with generous living space, quartz counters in the kitchen, and stainless-steel appliances. Main level: Primary bedroom with new bathroom and tiled walk-in shower. 3 heat sources: wood, oil, and 2 mini-splits. 2 wells with a cistern-new stamped and stained concrete as well as a new aluminum deck. Whether you're looking for a full-time residence, a place to escape the pace of town, or a property with room for your projects, this one offers a rare combination of views, space, and convenience. Located along the Clearwater corridor, you'll enjoy easy access to outdoor recreation, fishing, boating, hunting, and the natural beauty of Idaho's river country. Come see the views, the shop, and the possibilities this property has to offer!
Details
| MLS # | 99002937 |
|---|---|
| Listing Type | For Sale |
| Style | House |
| Sub-Type | Resale |
| Status | Active |
| Year | 2000 |
| Days On Site | 5 |
| Listing Provided By | Assist 2 Sell Discovery Real Estate | Witney Branting |
Features
| Bed(s) | 2 |
|---|---|
| Bath(s) | 2 |
| SQ Feet | 2,248 |
| Story(s) | 2 |
| Acreage | 5.18 |
Interior
| Cooling | Ductless/Mini Split |
|---|---|
| Cooling Yes / No | Yes |
| Heating | Oil, Wood, Ductless/Mini Split |
| Heating Yes / No | Yes |
| Interior Features | Bathroom, Loft, Shower, Sink, Workbench, Breakfast Bar, Pantry, Kitchen Island, Granite Counters |
| Appliances | Water Heater, Electric Water Heater, Tankless Water Heater, Dishwasher, Oven/Range Built-In |
| Fireplace Features | Wood Burning Stove |
| Flooring | Concrete |
| Fireplace Yes / No | Yes |
Exterior
| Roof | Metal |
|---|---|
| Foundation Details | Crawl Space |
| Lot Features | 5 - 9.9 Acres, Garden |
Parking
| Parking Features | RV Access/Parking |
|---|---|
| Garage Spaces | 0 |
Utilities
| Utilities | Electricity Connected |
|---|---|
| Sewer | Septic Tank |
Taxes
| Tax Year | 2025 |
|---|---|
| Tax Annual Amount | 1741.9 |
| Tax Legal Description | Part of SESW Quarter of Section 32, Township37N, Range 1W |
| Tax Exemptions | Home Owner Exempt |
Area Information
| State | ID |
|---|---|
| County | Nez Perce |
| City | Lenore |
| Zip Code | 83541 |
| Area | Nez Perce |
| School District | Joint School District #171 (Orof |
| Elementary School | Orofino Elementary |
| High School | Orofino High School |
| Listing VS Median (in 83541) | |
Price: $660,000 low | high Med: $592,500 sqft: 2,248 low | high Med: 2,008 $ / sqft: $294 low | high Med: $295 On site: 5 low | high Med: 53 | |
Request a showing
Request a showing
Contact
Learn More About This Property

| State | ID |
|---|---|
| County | Nez Perce |
| City | Lenore |
| Zip Code | 83541 |
| Area | Nez Perce |
| School District | Joint School District #171 (Orof |
| Elementary School | Orofino Elementary |
| High School | Orofino High School |
| Listing VS Median (in 83541) | |
Price: $660,000 low | high Med: $592,500 sqft: 2,248 low | high Med: 2,008 $ / sqft: $294 low | high Med: $295 On site: 5 low | high Med: 53 | |