
 New Listing
 In-Person: 10/11 1:30 PM - 3:00 PM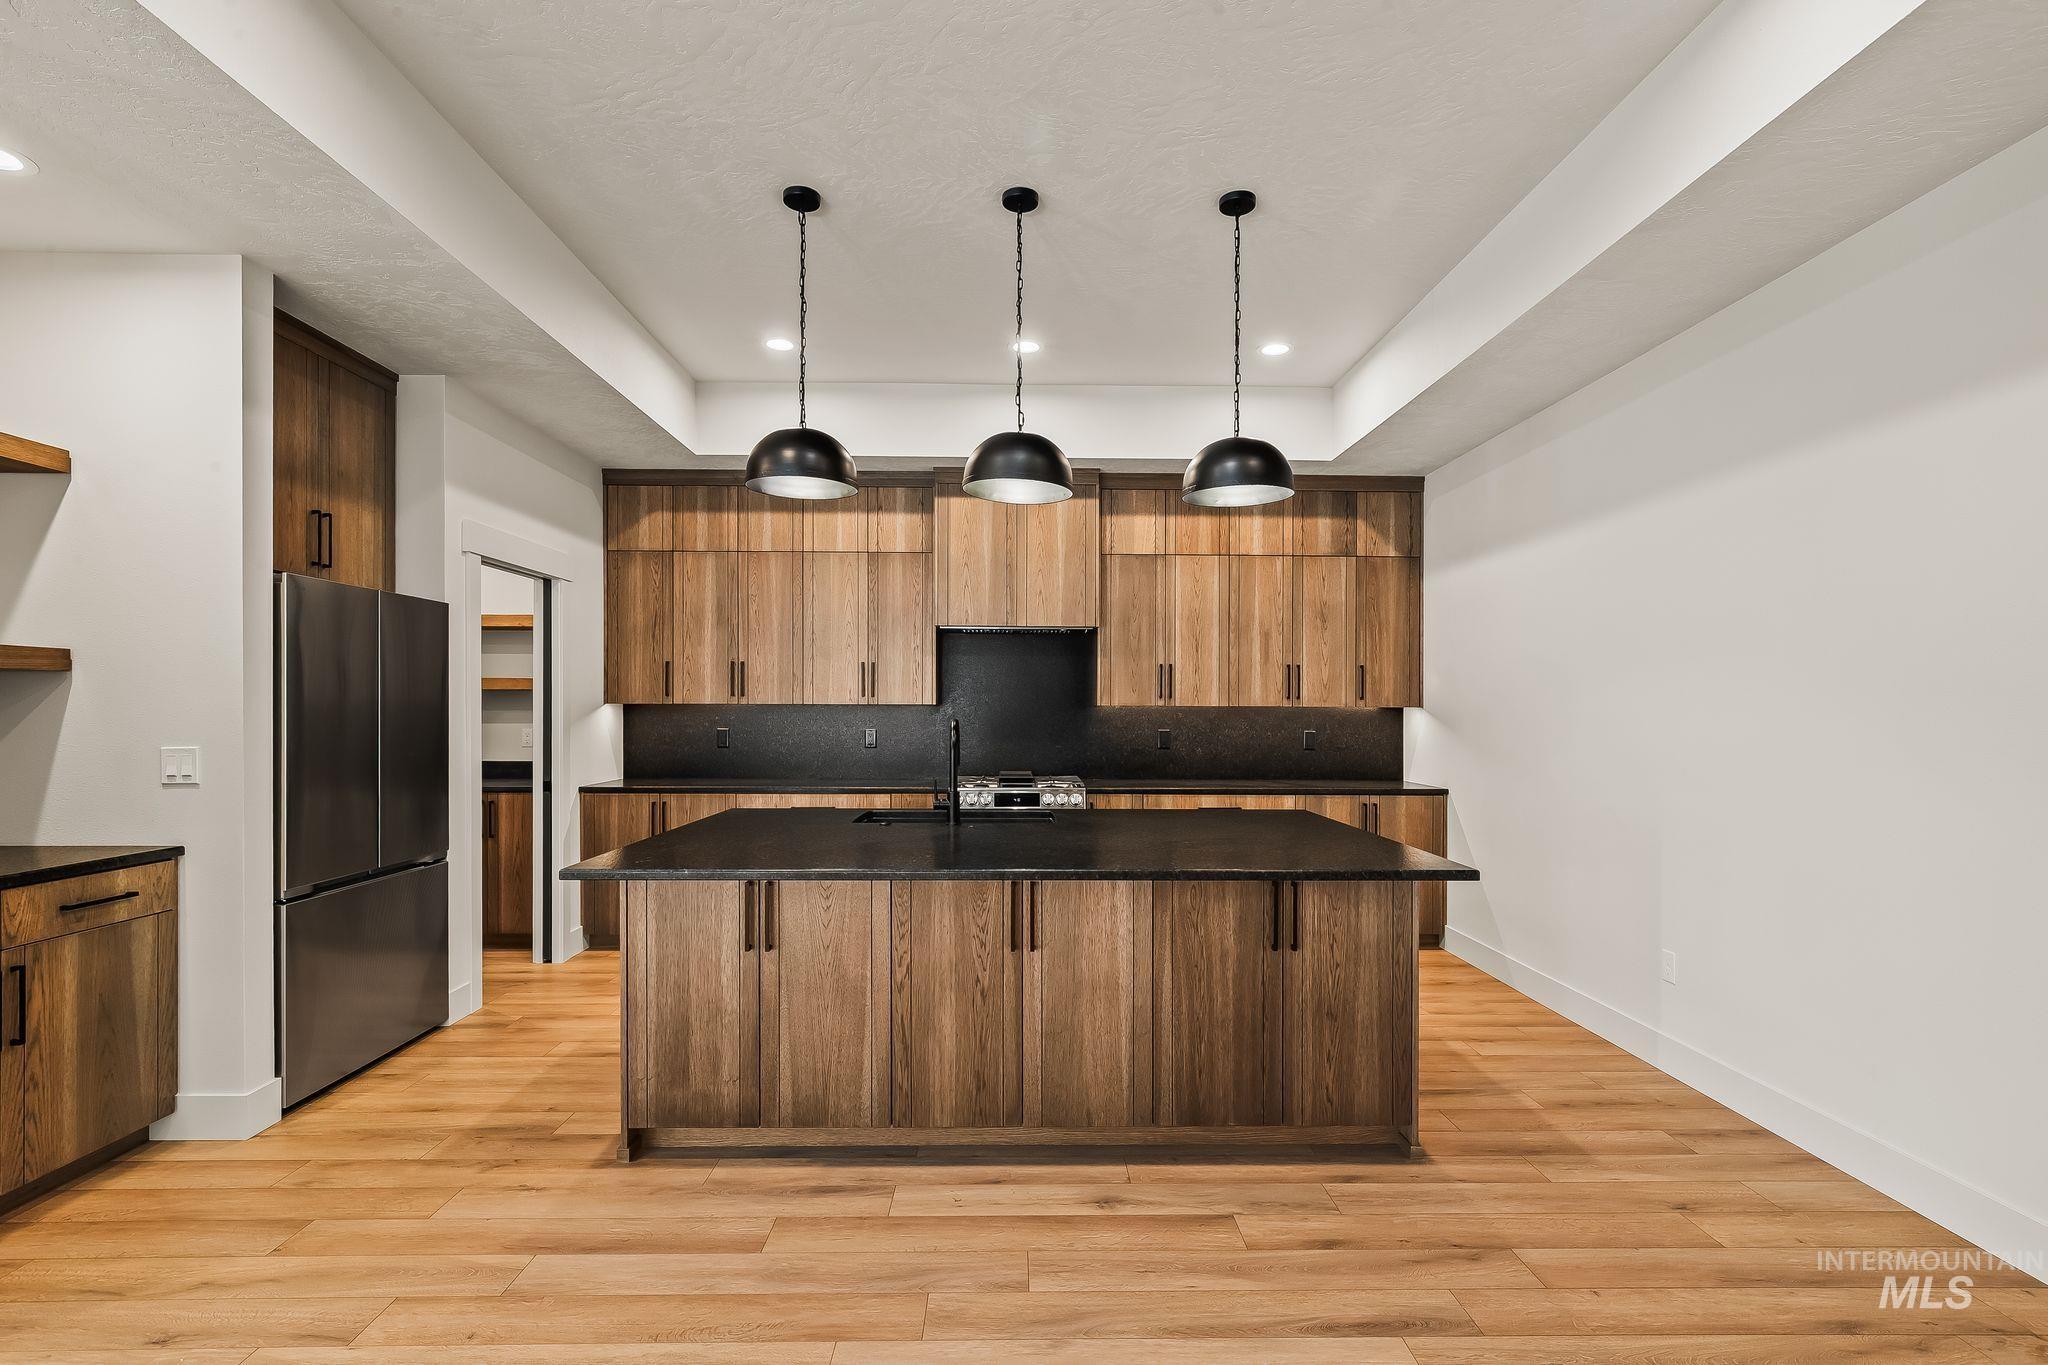

Description
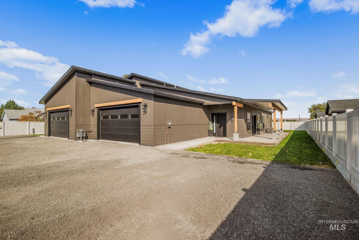
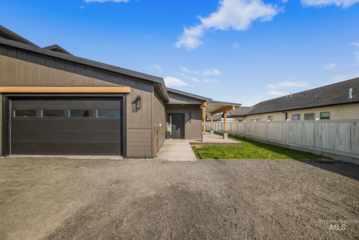
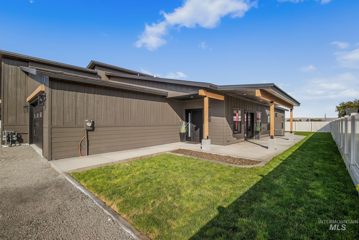
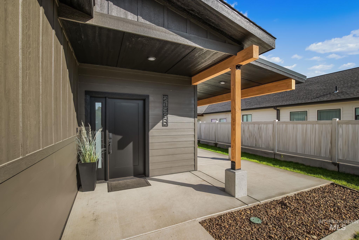
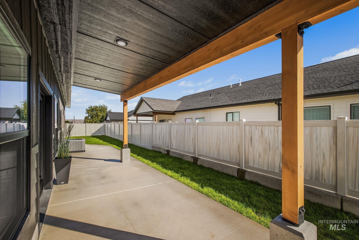
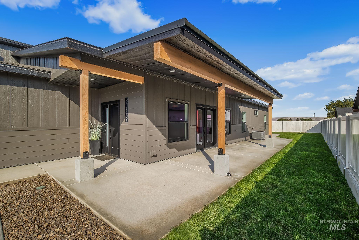
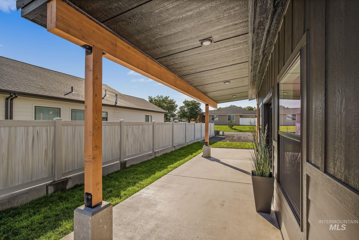
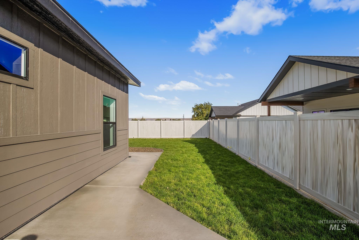
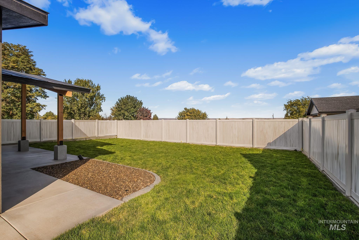
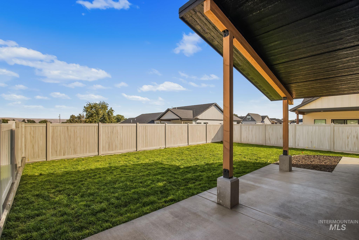
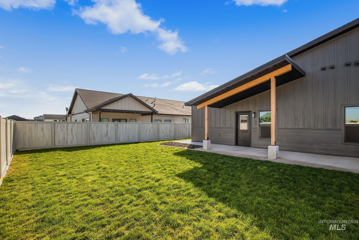
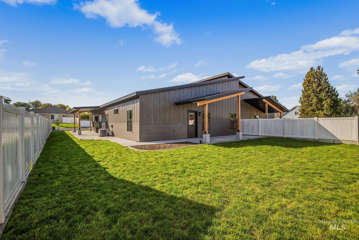
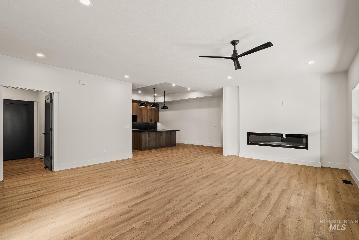
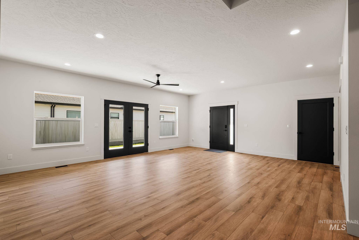
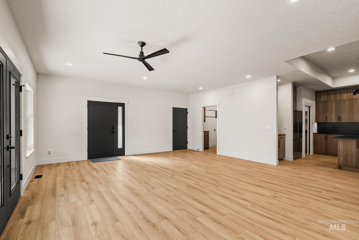
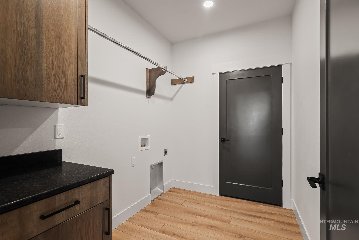
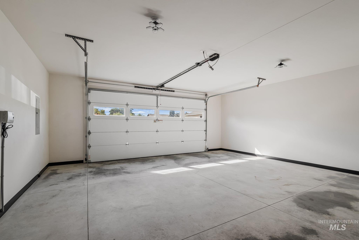
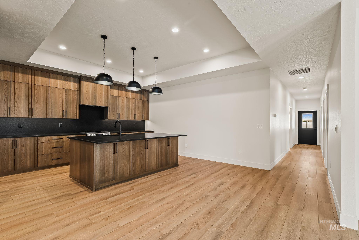
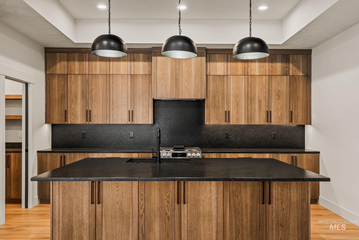
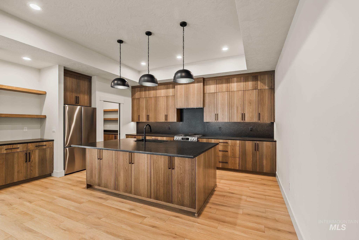
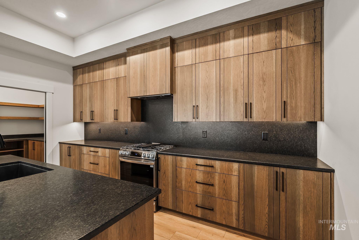
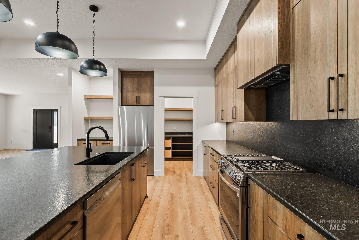
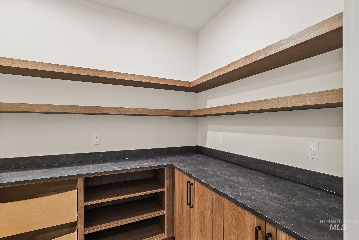
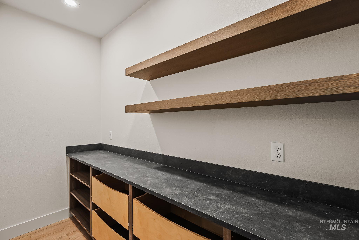
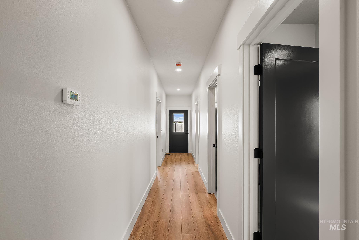
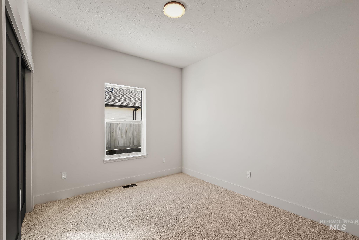
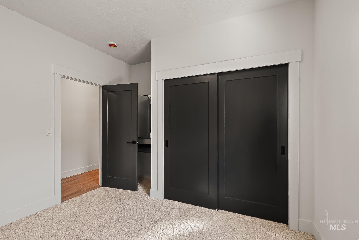
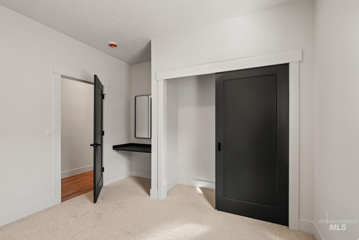
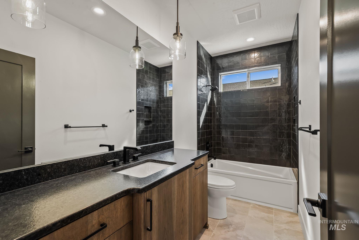
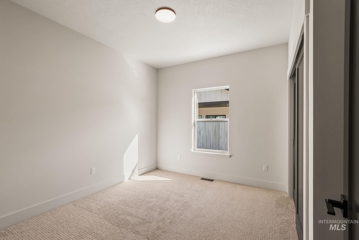
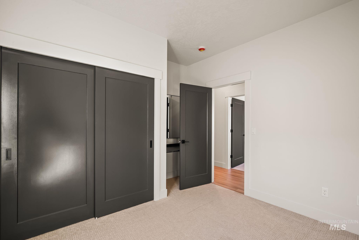
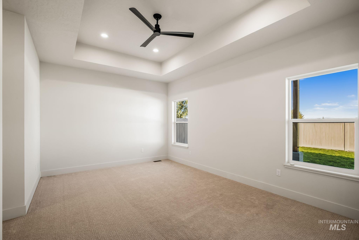
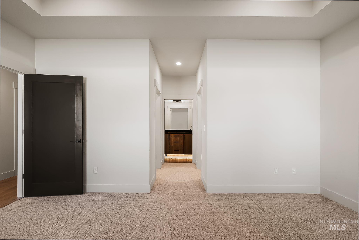
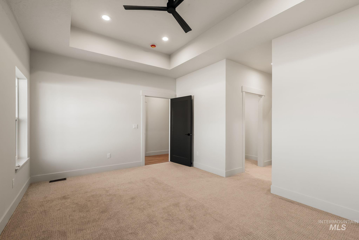
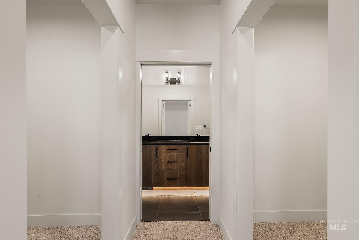
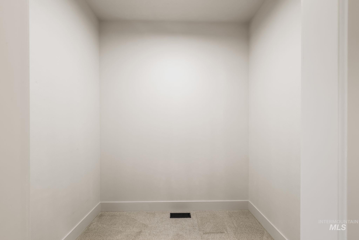
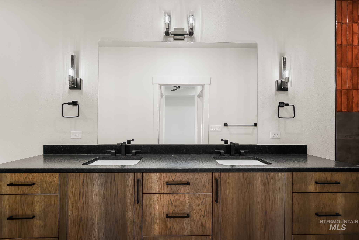
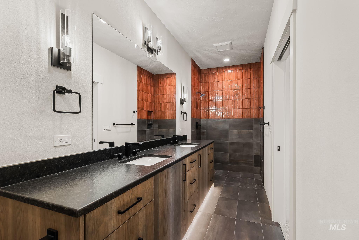
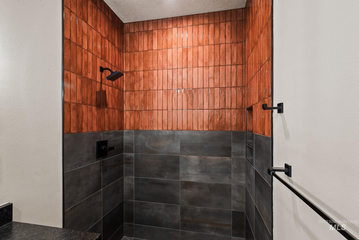
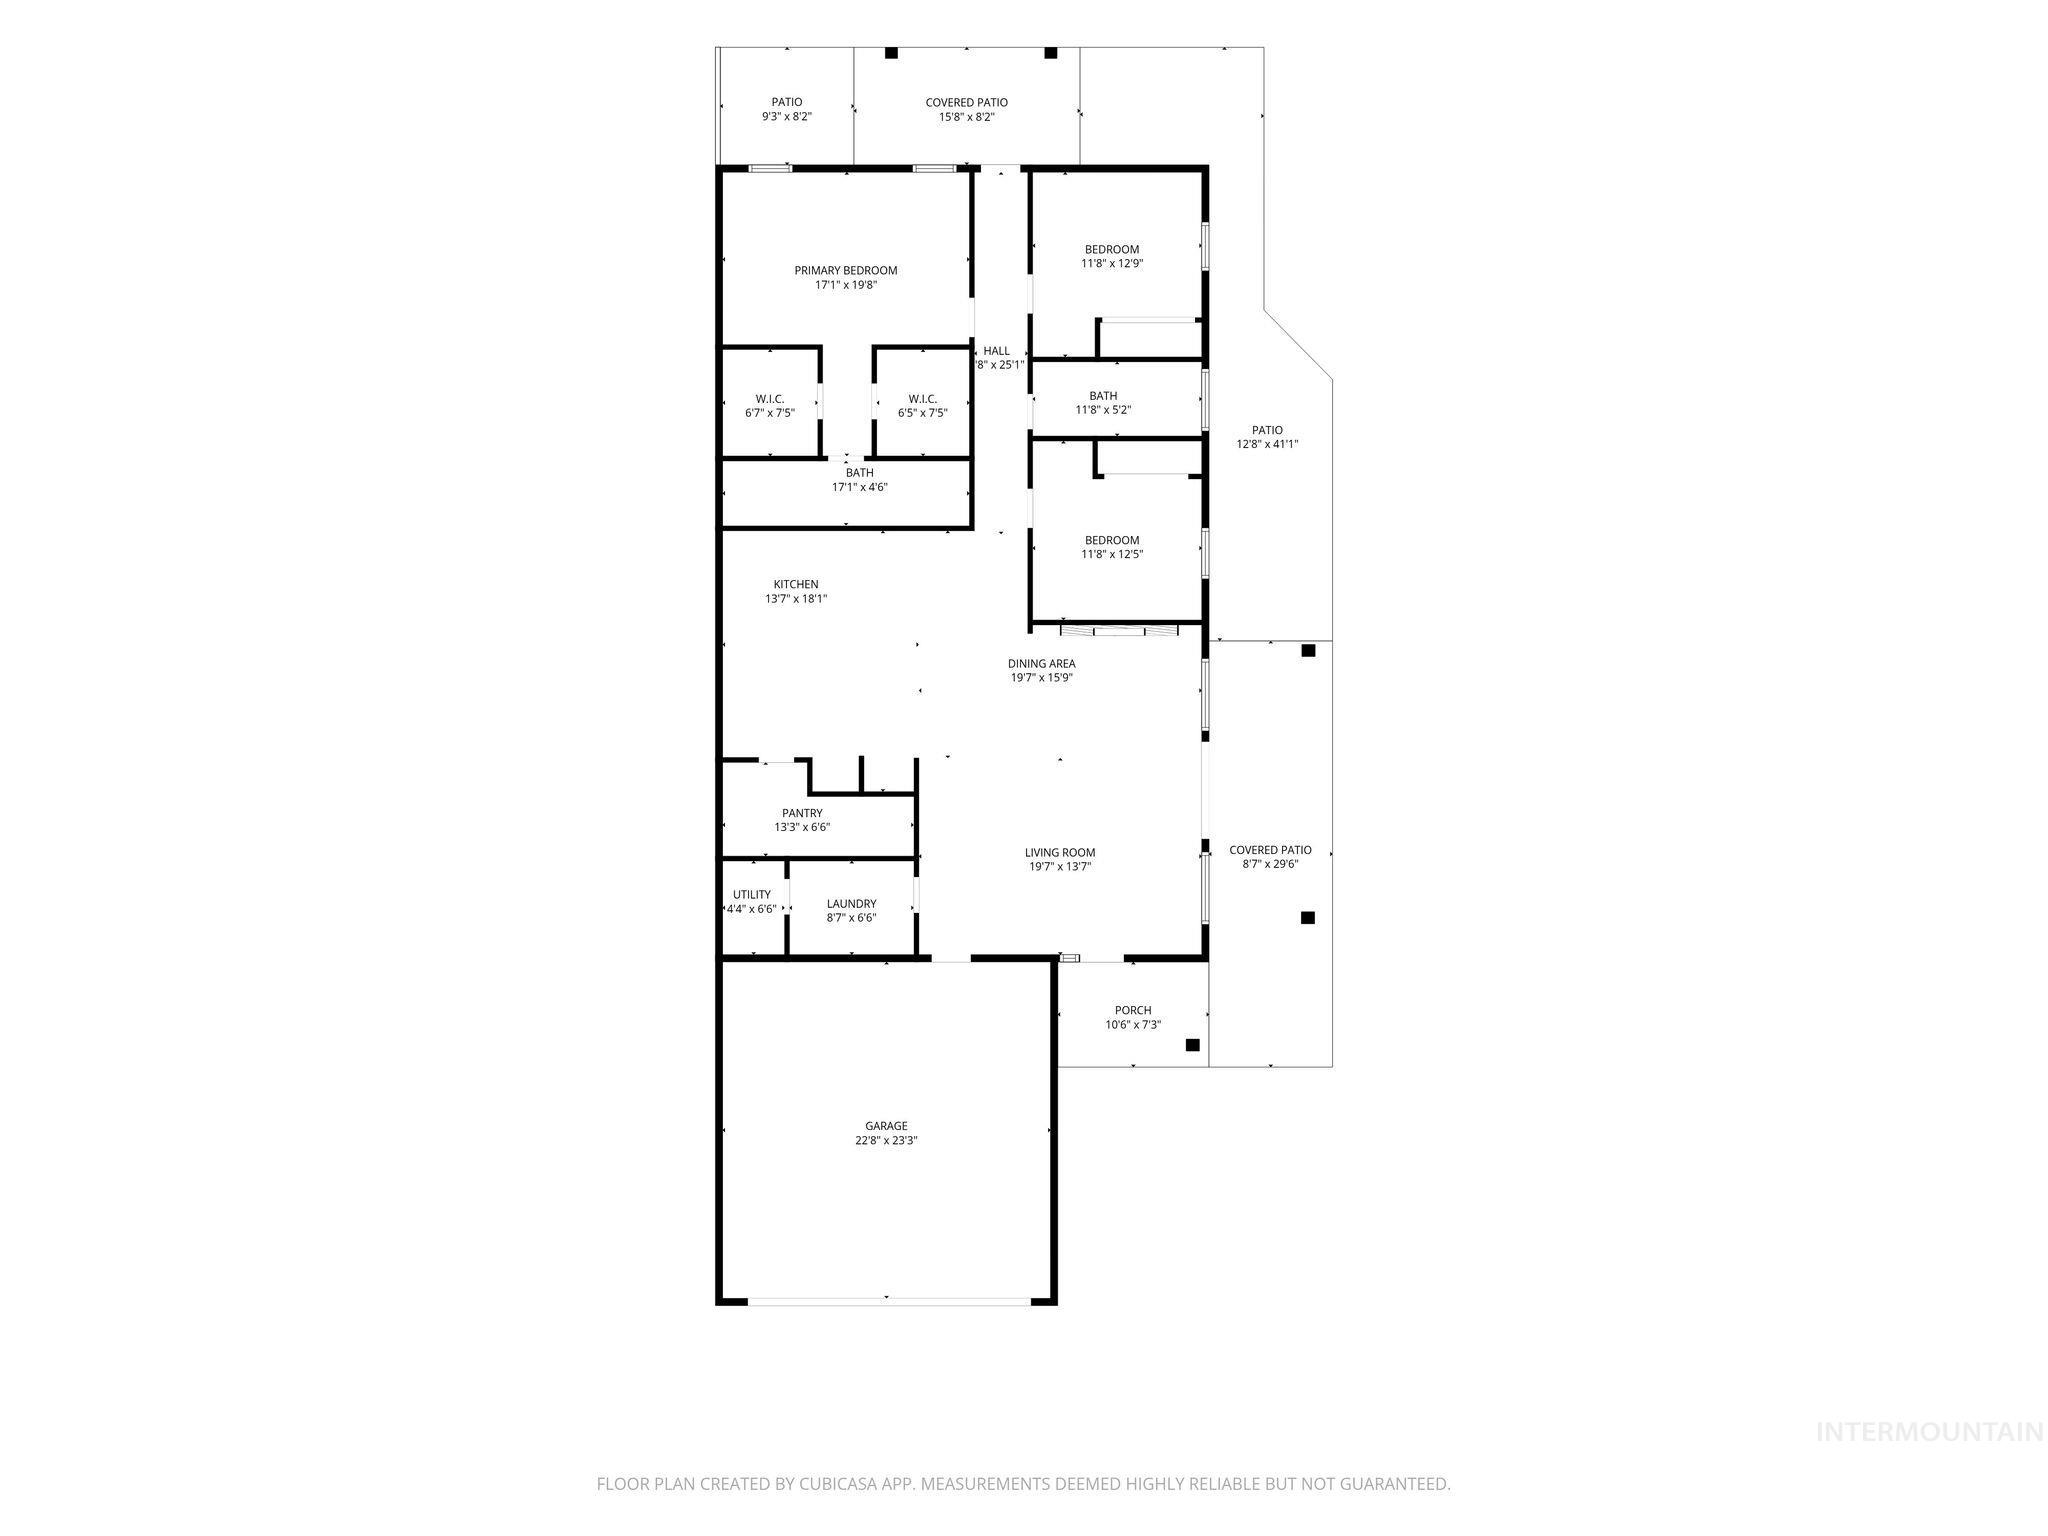
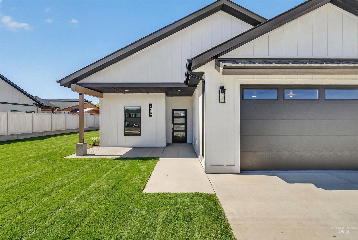
Townhouse living without sacrificing space! This beautifully designed, single-level home offers a spacious, functional layout with modern finishes throughout. The large kitchen provides plenty of room to cook and entertain, complemented by a generous walk-in pantry for all the storage you could need. The inviting living area features a fireplace, while the spacious primary suite offers a beautifully finished bathroom, walk-in shower, dual vanities, and two walk-in closets. Enjoy comfortable secondary bedrooms, a covered patio, and the convenience of an attached garage. Plus, there's even room to park your camper or recreational toys! With stylish finishes, thoughtful design, and room to spread out, this is low-maintenance living without the compromises.
Details
| MLS # | 99003320 |
|---|---|
| Listing Type | For Sale |
| Style | Town House |
| Sub-Type | New Construction |
| Status | Active |
| Year | 2026 |
| Listing Provided By | Refined Realty | Chelsea Blewett |
Features
| Bed(s) | 3 |
|---|---|
| Bath(s) | 2 |
| SQ Feet | 1,904 |
| Garage | 2 |
| Story(s) | 1 |
| Acreage | 0.37 |
Interior
| Cooling | Central Air |
|---|---|
| Cooling Yes / No | Yes |
| Heating | Heat Pump |
| Heating Yes / No | Yes |
| Interior Features | Walk-In Closet(s), Walk In Shower, Breakfast Bar, Pantry, Quartz Counters |
| Appliances | Heat Pump Water Heater, Dishwasher, Disposal, Oven/Range Built-In, Refrigerator, Trash Compactor, Gas Range |
| Fireplaces Total | 1 |
| Fireplace Features | One, Insert |
| Flooring | Tile, Carpet |
| Fireplace Yes / No | Yes |
Exterior
| Roof | Composition, Metal |
|---|---|
| Foundation Details | Crawl Space, Slab |
| Lot Features | 10000 SF - .49 AC, Sidewalks, Auto Sprinkler System |
| Construction Materials | Concrete, Frame, Hardi Plank Type, Wood Siding, Circ./Cond - Crawl Space |
| Fencing | Vinyl |
Parking
| Parking Features | Attached, Finished Driveway |
|---|---|
| Garage Spaces | 2 |
| Attached Garage Yes / No | Yes |
Utilities
| Utilities | Sewer Connected |
|---|
Taxes
| Tax Year | 2025 |
|---|---|
| Tax Annual Amount | 1152.12 |
| Tax Legal Description | HEIMGARTNER ADDN 10 1 |
Area Information
| State | ID |
|---|---|
| County | Nez Perce |
| City | Lewiston |
| Zip Code | 83501 |
| Area | Nez Perce |
| School District | Lewiston Independent School Dist |
| Elementary School | Camelot |
| High School | Lewiston |
| Listing VS Median (in 83501) | |
Price: $550,000 low | high Med: $422,400 sqft: 1,904 low | high Med: 1,697 $ / sqft: $289 low | high Med: $251 | |
Request a showing
Request a showing
Contact
Learn More About This Property

| Open House |
|---|
| In-Person 10/11 1:30 PM - 3:00 PM |
| State | ID |
|---|---|
| County | Nez Perce |
| City | Lewiston |
| Zip Code | 83501 |
| Area | Nez Perce |
| School District | Lewiston Independent School Dist |
| Elementary School | Camelot |
| High School | Lewiston |
| Listing VS Median (in 83501) | |
Price: $550,000 low | high Med: $422,400 sqft: 1,904 low | high Med: 1,697 $ / sqft: $289 low | high Med: $251 | |
 | $515,0003710 22nd StLewiston, ID 83501 |