


Description
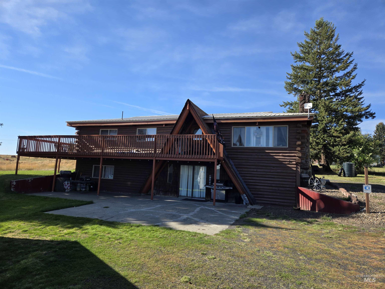
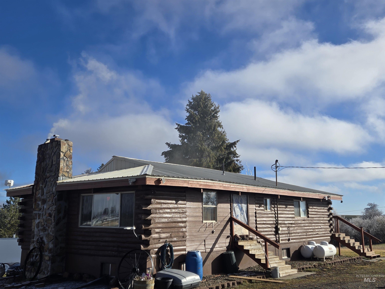
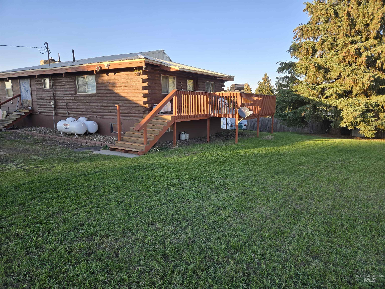
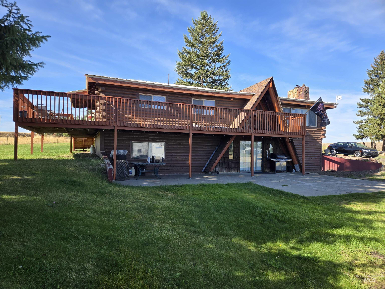
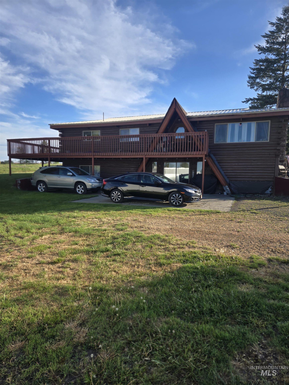
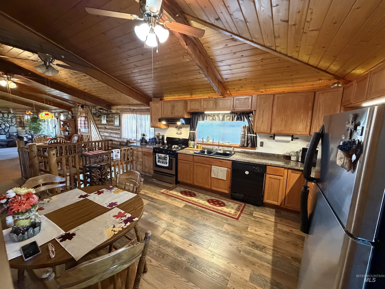
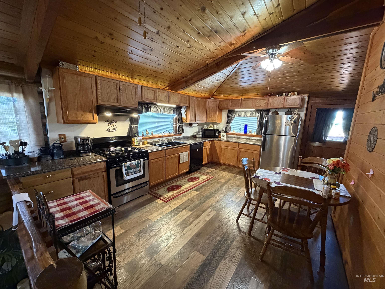
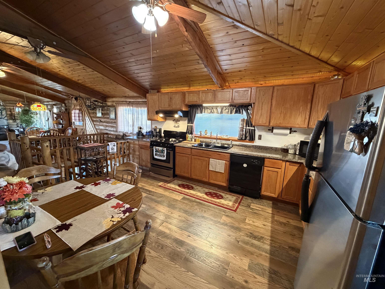
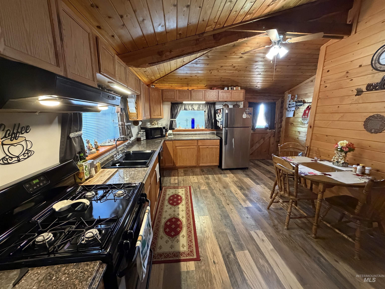
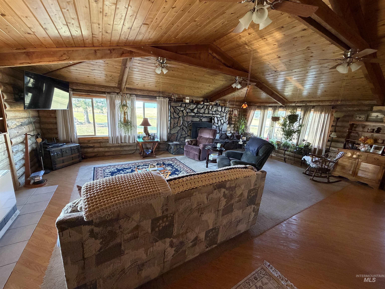
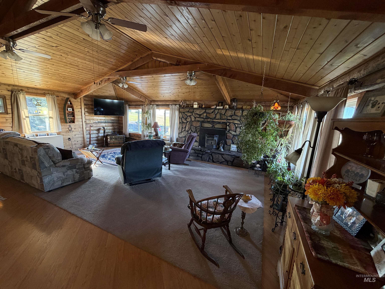
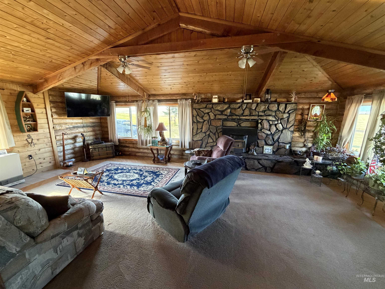
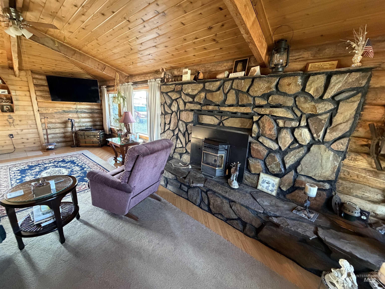
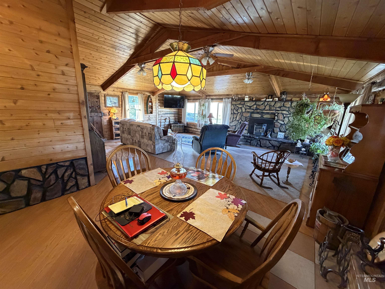
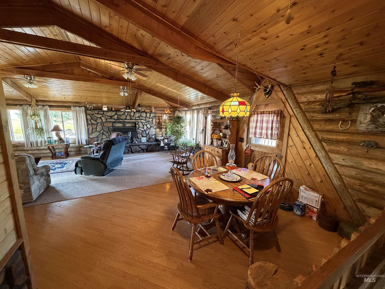
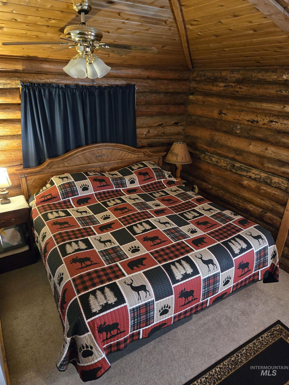
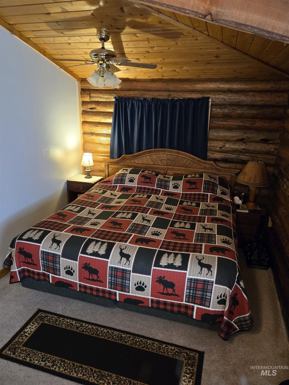
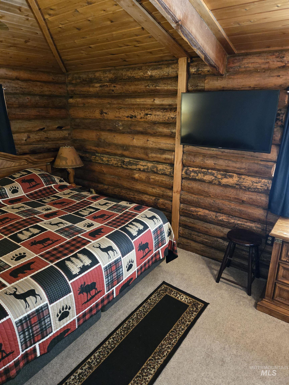
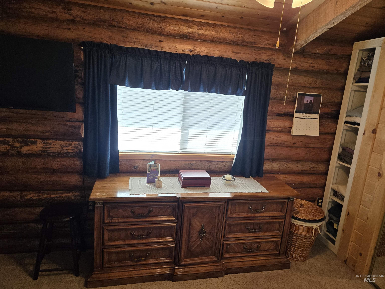
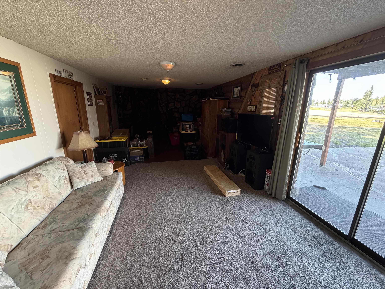
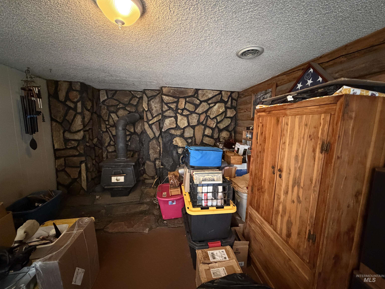
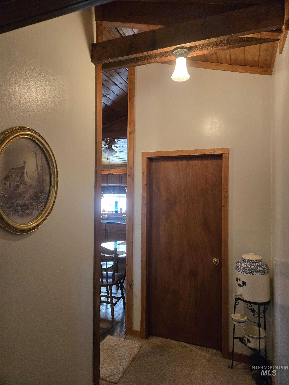
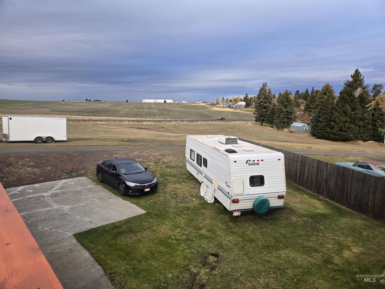
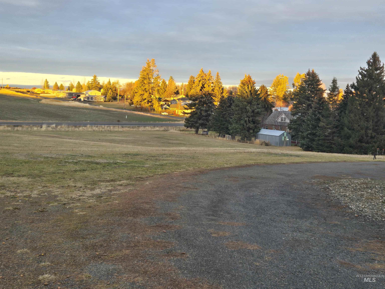
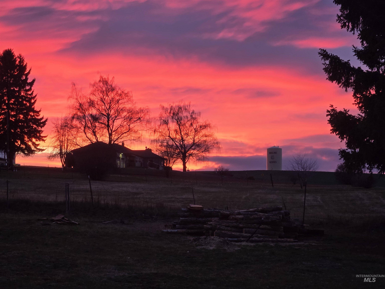
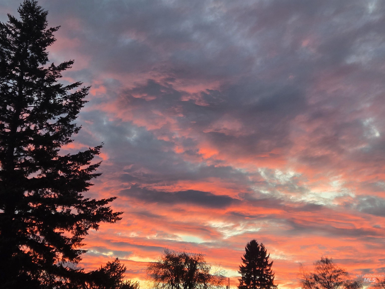
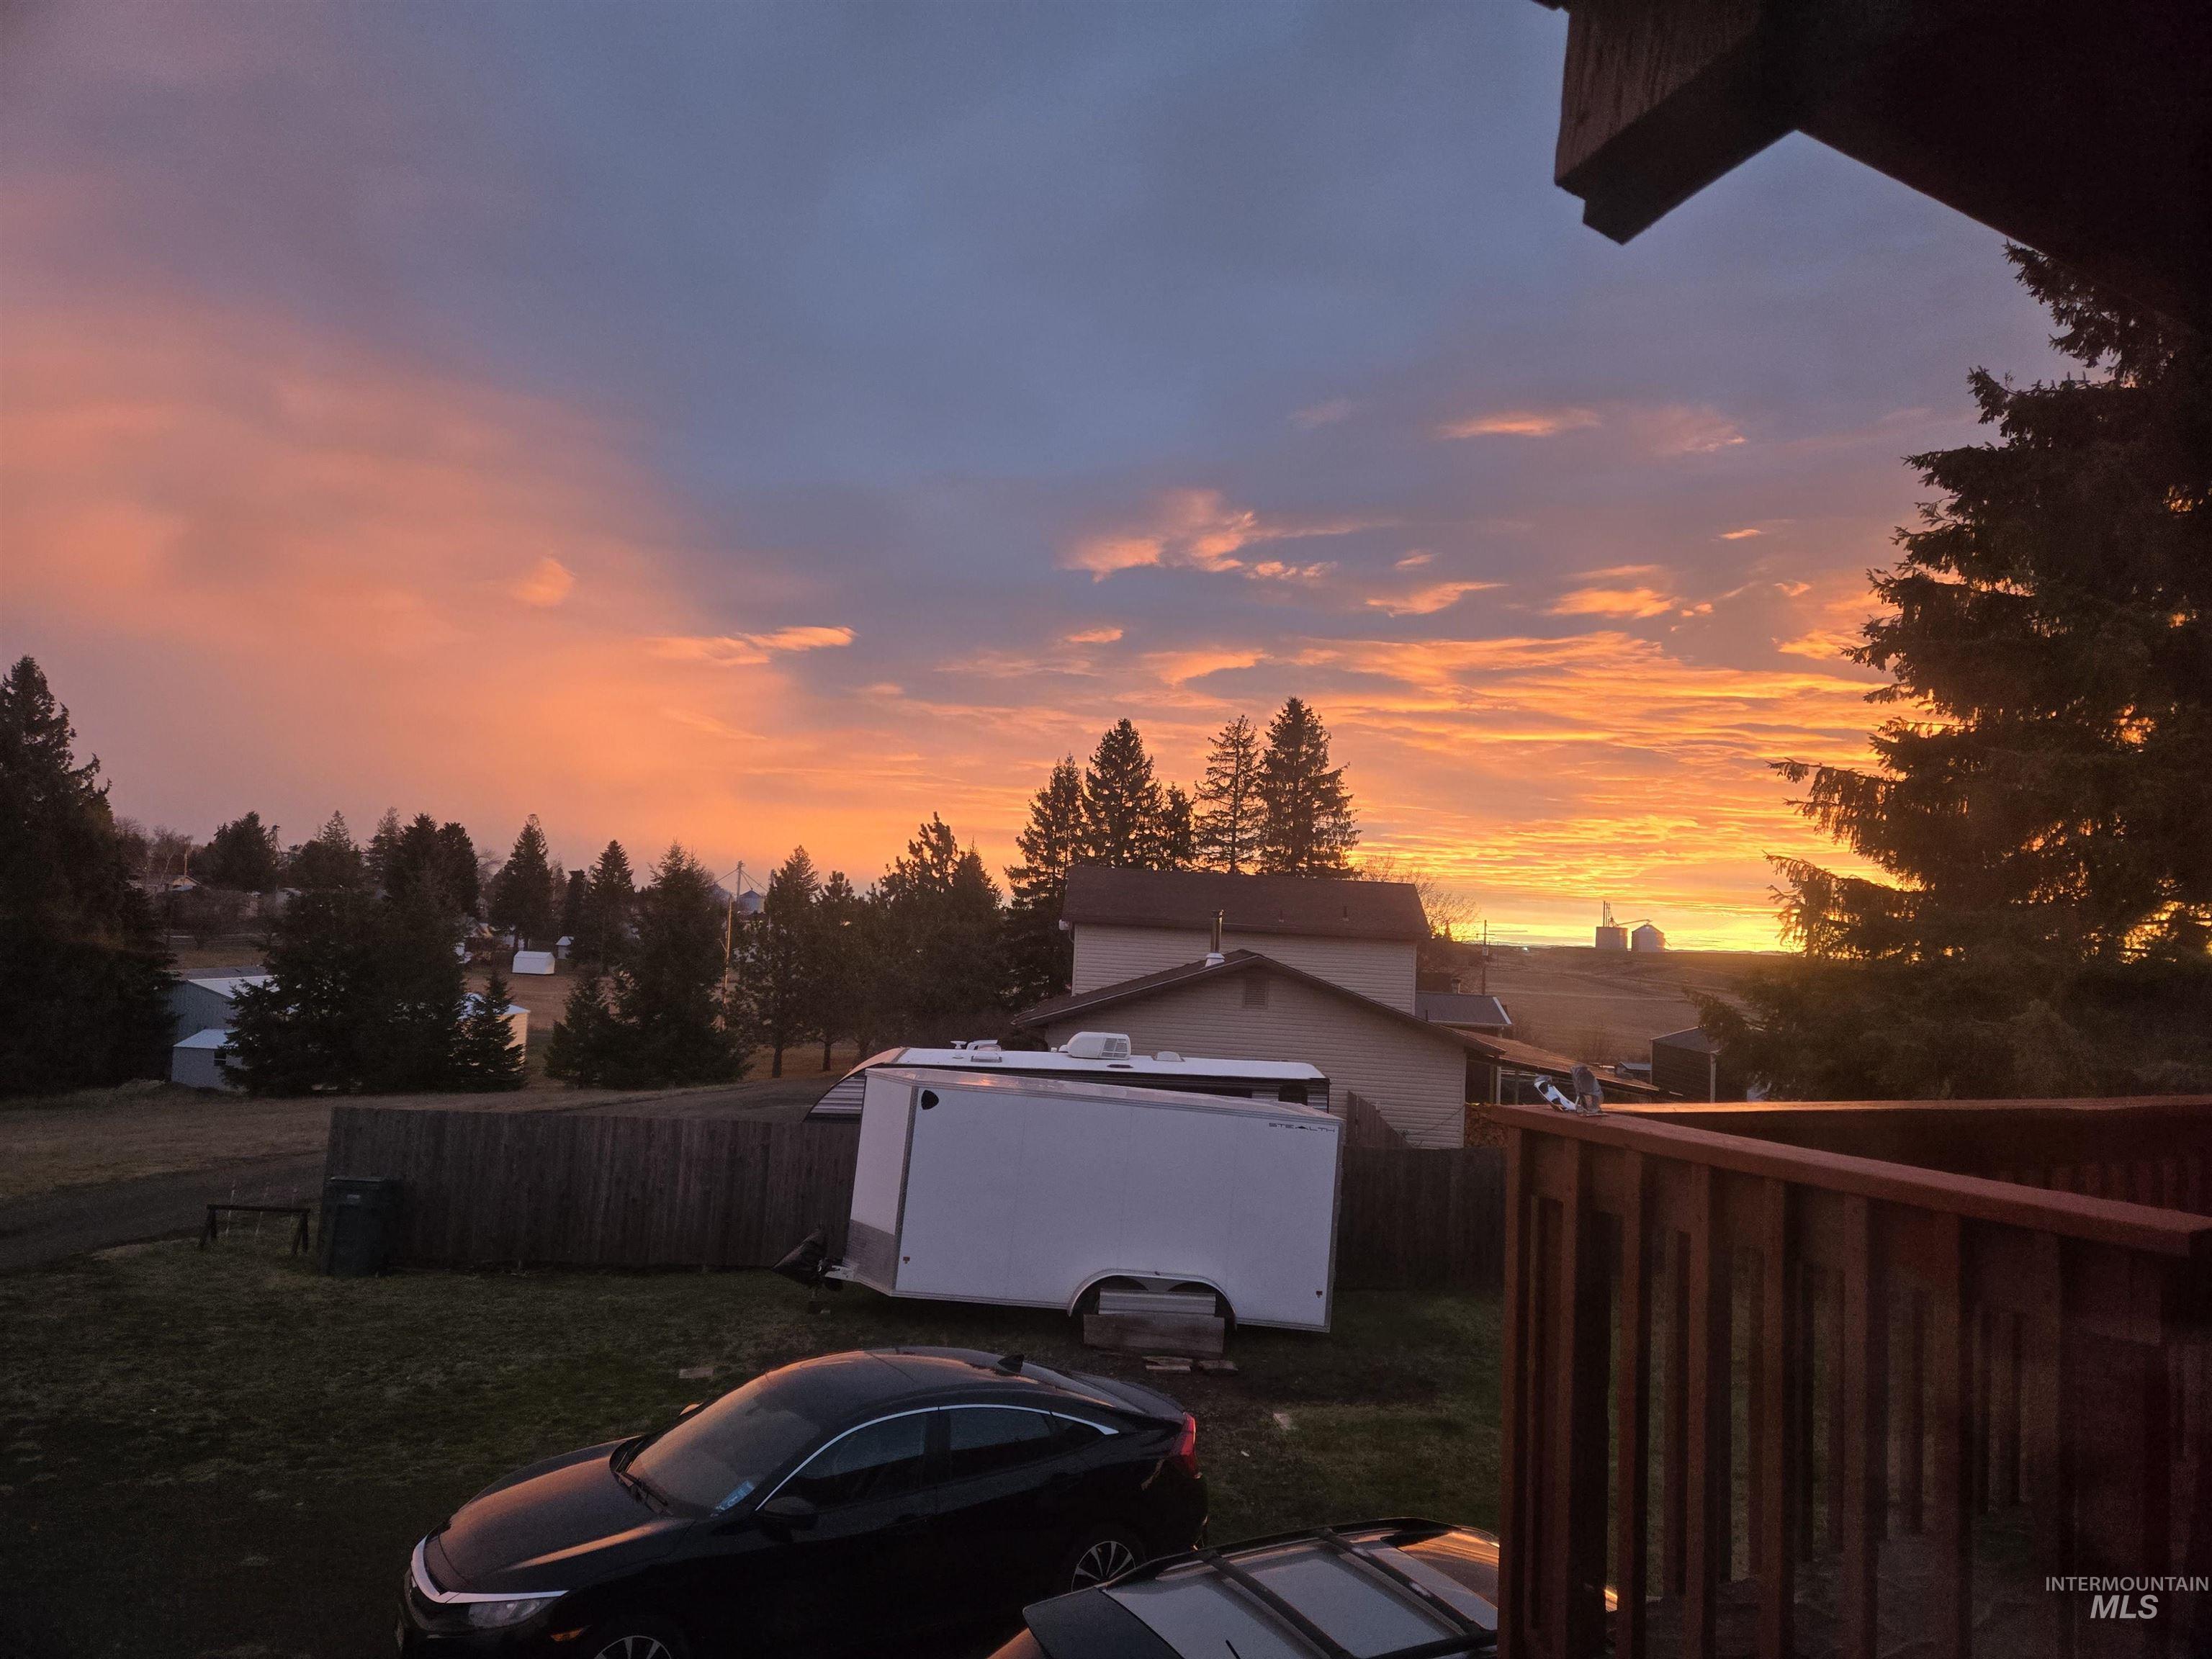
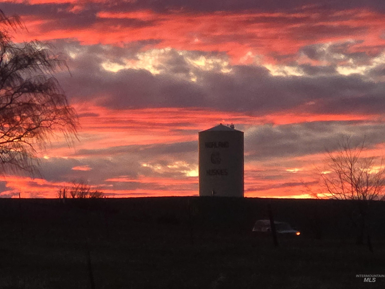
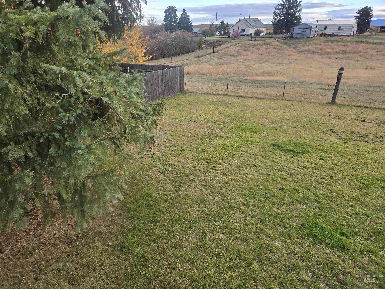
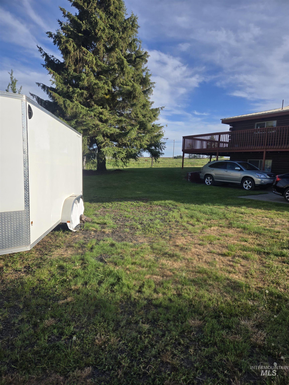
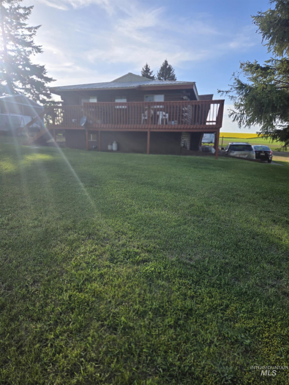
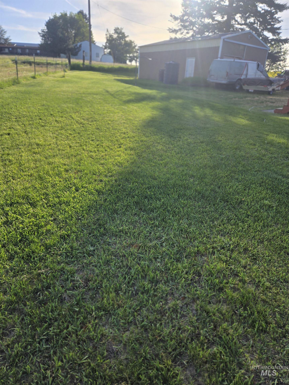
The log home invites you into a spacious living room with a pellet stove, Rennai propane stove, and exposed logs, plus vaulted ceilings, with tongue and groove wood interior. The home includes a main level open concept great for entertaining and family gatherings. This 4 bed home is ample room to accommodate any additional family and guests. A remodeled kitchen, including newer cabinets and appliances adds to the warmth of the large space. The main level of the home has moderate vaulted ceilings in the living room with a custom rock pellet stove fireplace. A newer wrap around deck is great for entertaining and enjoying those warm summer evenings and beautiful Camas Prairie sunsets.The spacious 24'x36' shop with electric and insulated ceiling is awaiting storage for your outdoor equipment and toys. The shop includes a gravel floor, with one main door and one roll-up door, and has plenty of parking and storage. The spacious log home and large out building is situated on a nice .71 acre lot, with privacy fence and animal rights. Many areas on the property allow for a large garden and abundant space for an additional storage building. Plenty of parking for your RV, additional vehicles. There is ample space inside and outside for family gatherings, with wonderful views of the surrounding southeast mountains and a place to enjoy the sunsets that capture the heart of the Camas Prairie.
Details
| MLS # | 99002391 |
|---|---|
| Listing Type | For Sale |
| Style | House |
| Sub-Type | Resale |
| Status | Pending |
| Year | 1989 |
| Days On Site | 10 |
| Listing Provided By | Century 21 Price Right | Chance Weil |
Features
| Bed(s) | 4 |
|---|---|
| Bath(s) | 2 |
| SQ Feet | 2,600 |
| Garage | 2 |
| Basement | Y |
| Story(s) | 1 |
| Acreage | 0.71 |
| Property View | Yes |
Interior
| Cooling Yes / No | No |
|---|---|
| Heating | Electric, Forced Air, Wood, Other |
| Heating Yes / No | Yes |
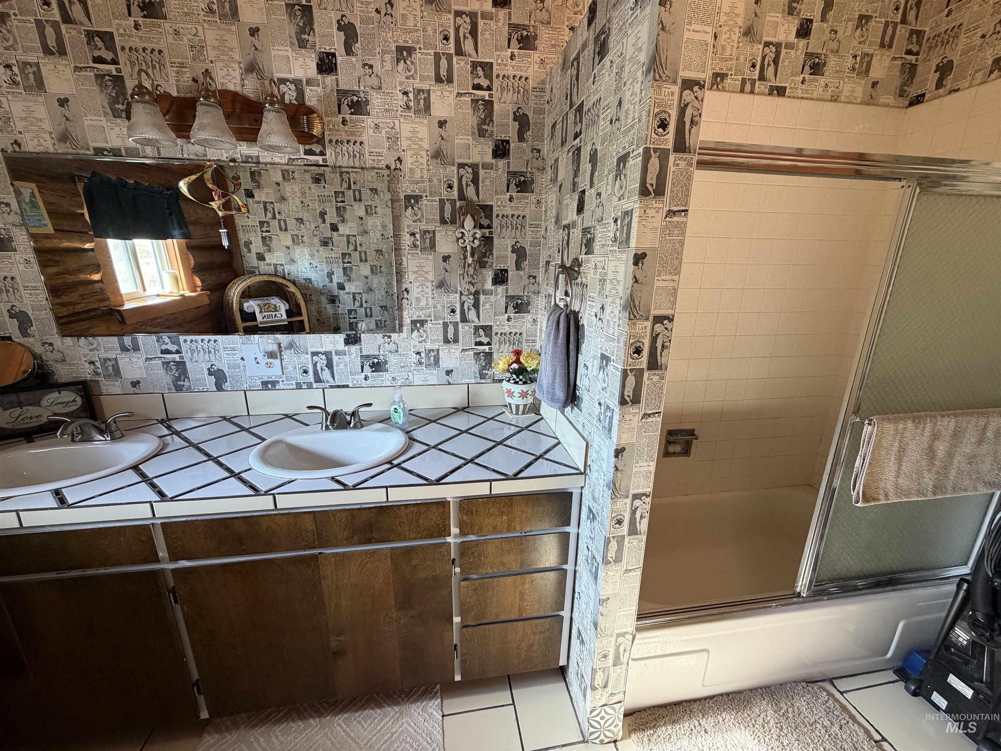
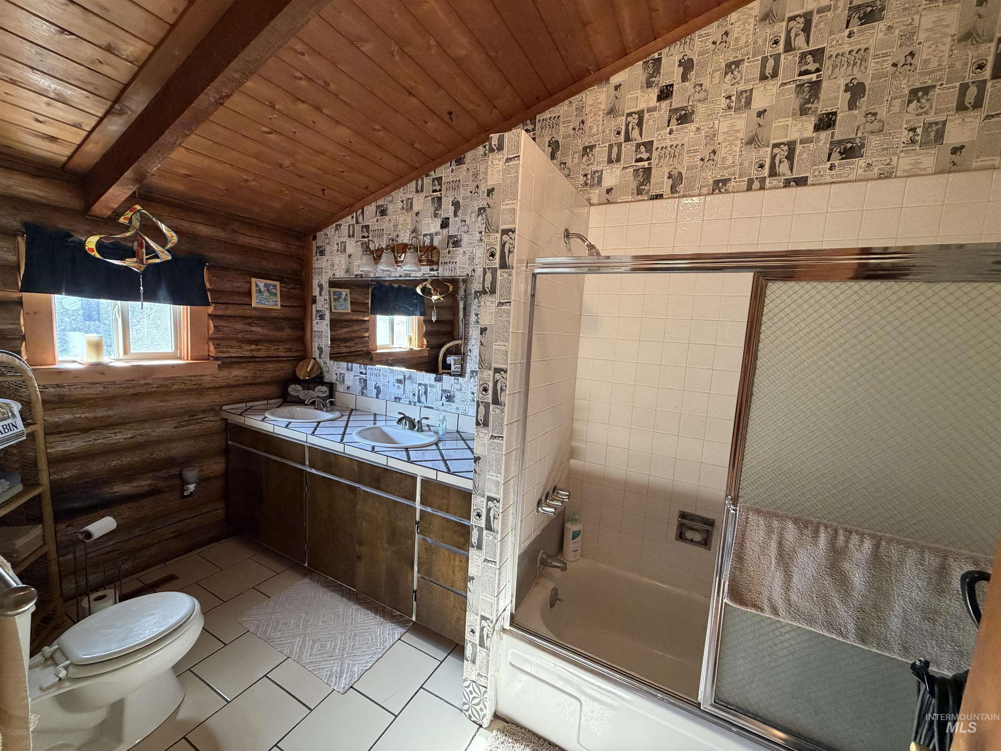
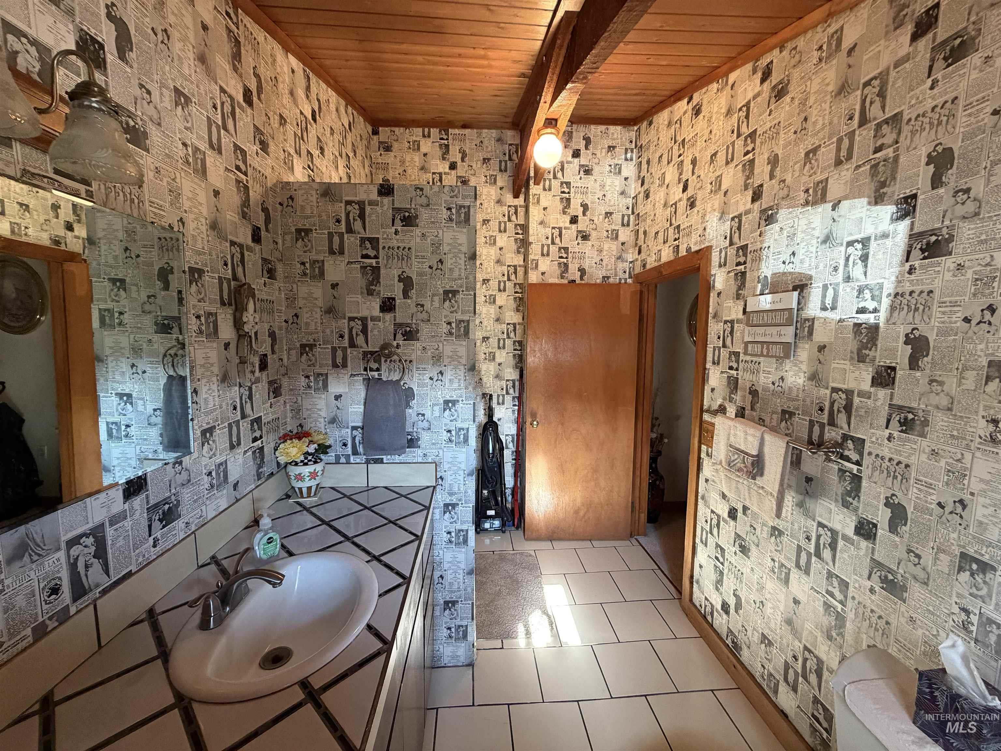
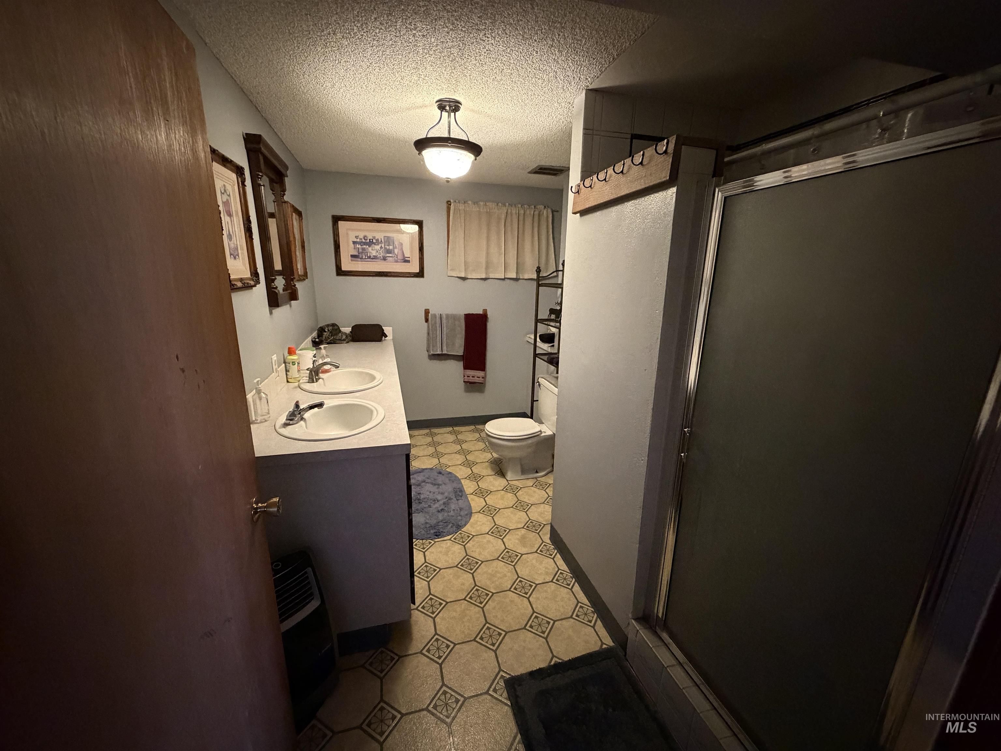
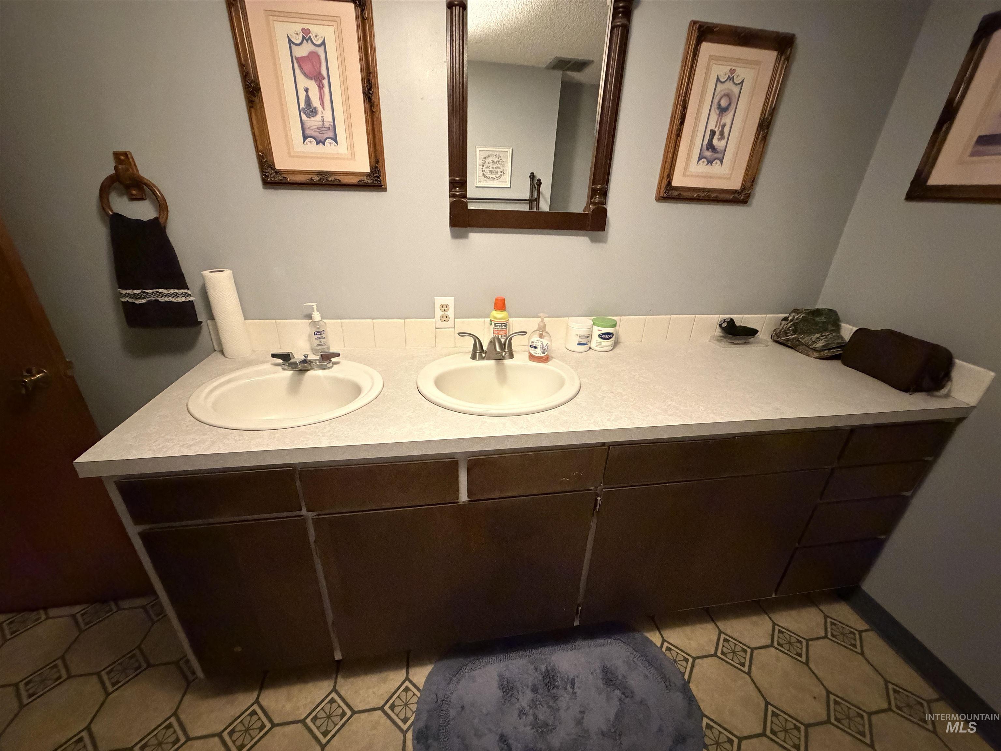
| Interior Features | Workbench, Bed-Master Main Level, Double Vanity, Laminate Counters |
| Appliances | Electric Water Heater, Dishwasher, Disposal, Microwave, Oven/Range Freestanding, Refrigerator |
| Fireplace Features | Pellet Stove, Wood Burning Stove |
| Flooring | Carpet, Vinyl |
| Fireplace Yes / No | Yes |
Exterior
| Roof | Metal |
|---|---|
| Lot Features | 1/2 - .99 AC, Views, Chickens |
| Construction Materials | Log |
| Patio And Porch Features | Covered Patio/Deck |
Parking
| Parking Features | Detached, RV Access/Parking |
|---|---|
| Garage Spaces | 2 |
| Attached Garage Yes / No | No |
Utilities
| Utilities | Sewer Connected, Electricity Connected |
|---|---|
| Electric | 220 Volts |
Taxes
| Tax Year | 2026 |
|---|---|
| Tax Annual Amount | 2011.76 |
| Tax Legal Description | Exhibit "A" |
| Tax Exemptions | Home Owner Exempt |
Area Information
| State | ID |
|---|---|
| County | Lewis |
| City | Craigmont |
| Zip Code | 83523 |
| Area | Lewis |
| School District | Highland Joint School District # |
| Elementary School | Highland |
| High School | Highland |
| Listing VS Median (in 83523) | |
Price: $329,900 low | high Med: $354,900 sqft: 2,600 low | high Med: 2,070 $ / sqft: $127 low | high Med: $187 On site: 10 low | high Med: 61.5 | |
Request a showing
Request a showing
Contact
Learn More About This Property

| State | ID |
|---|---|
| County | Lewis |
| City | Craigmont |
| Zip Code | 83523 |
| Area | Lewis |
| School District | Highland Joint School District # |
| Elementary School | Highland |
| High School | Highland |
| Listing VS Median (in 83523) | |
Price: $329,900 low | high Med: $354,900 sqft: 2,600 low | high Med: 2,070 $ / sqft: $127 low | high Med: $187 On site: 10 low | high Med: 61.5 | |