New Listing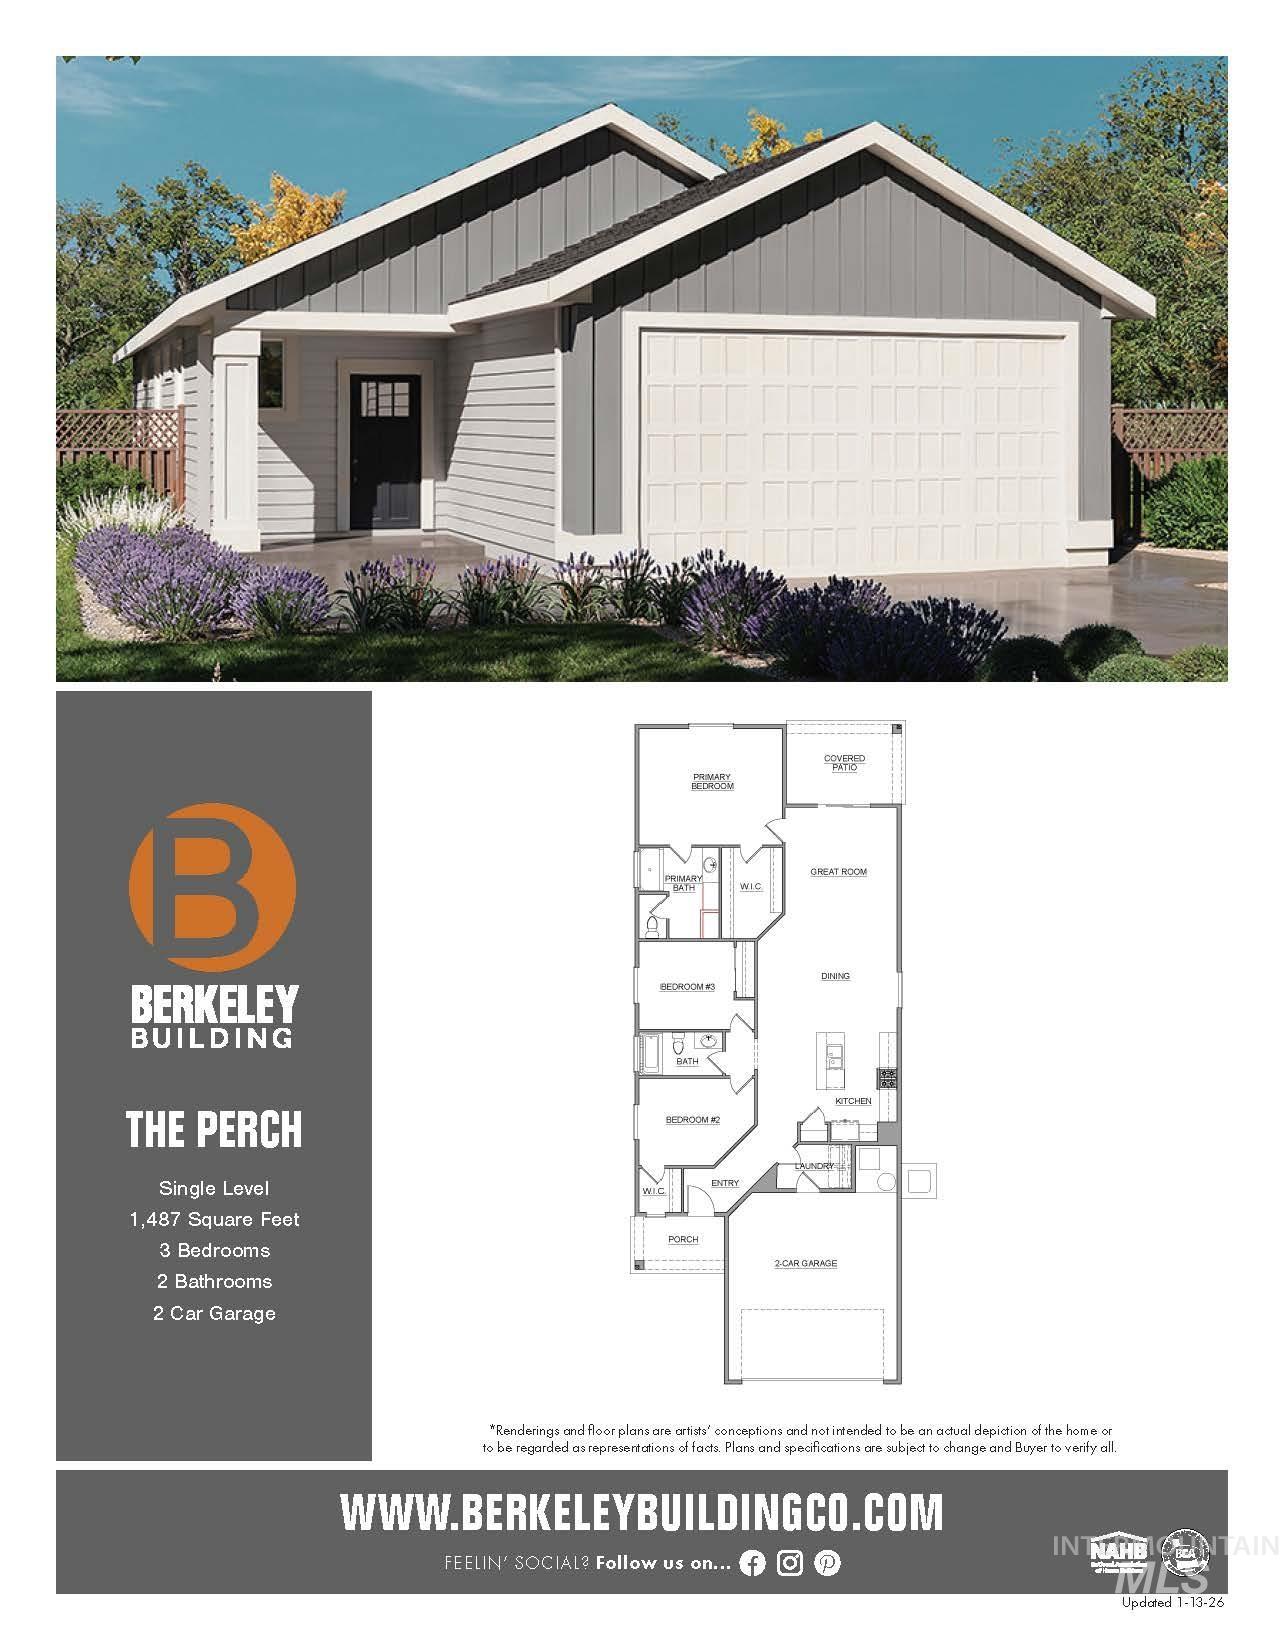
3412 Helios Street,Caldwell, ID 83605
Caldwell, ID 83605



Description
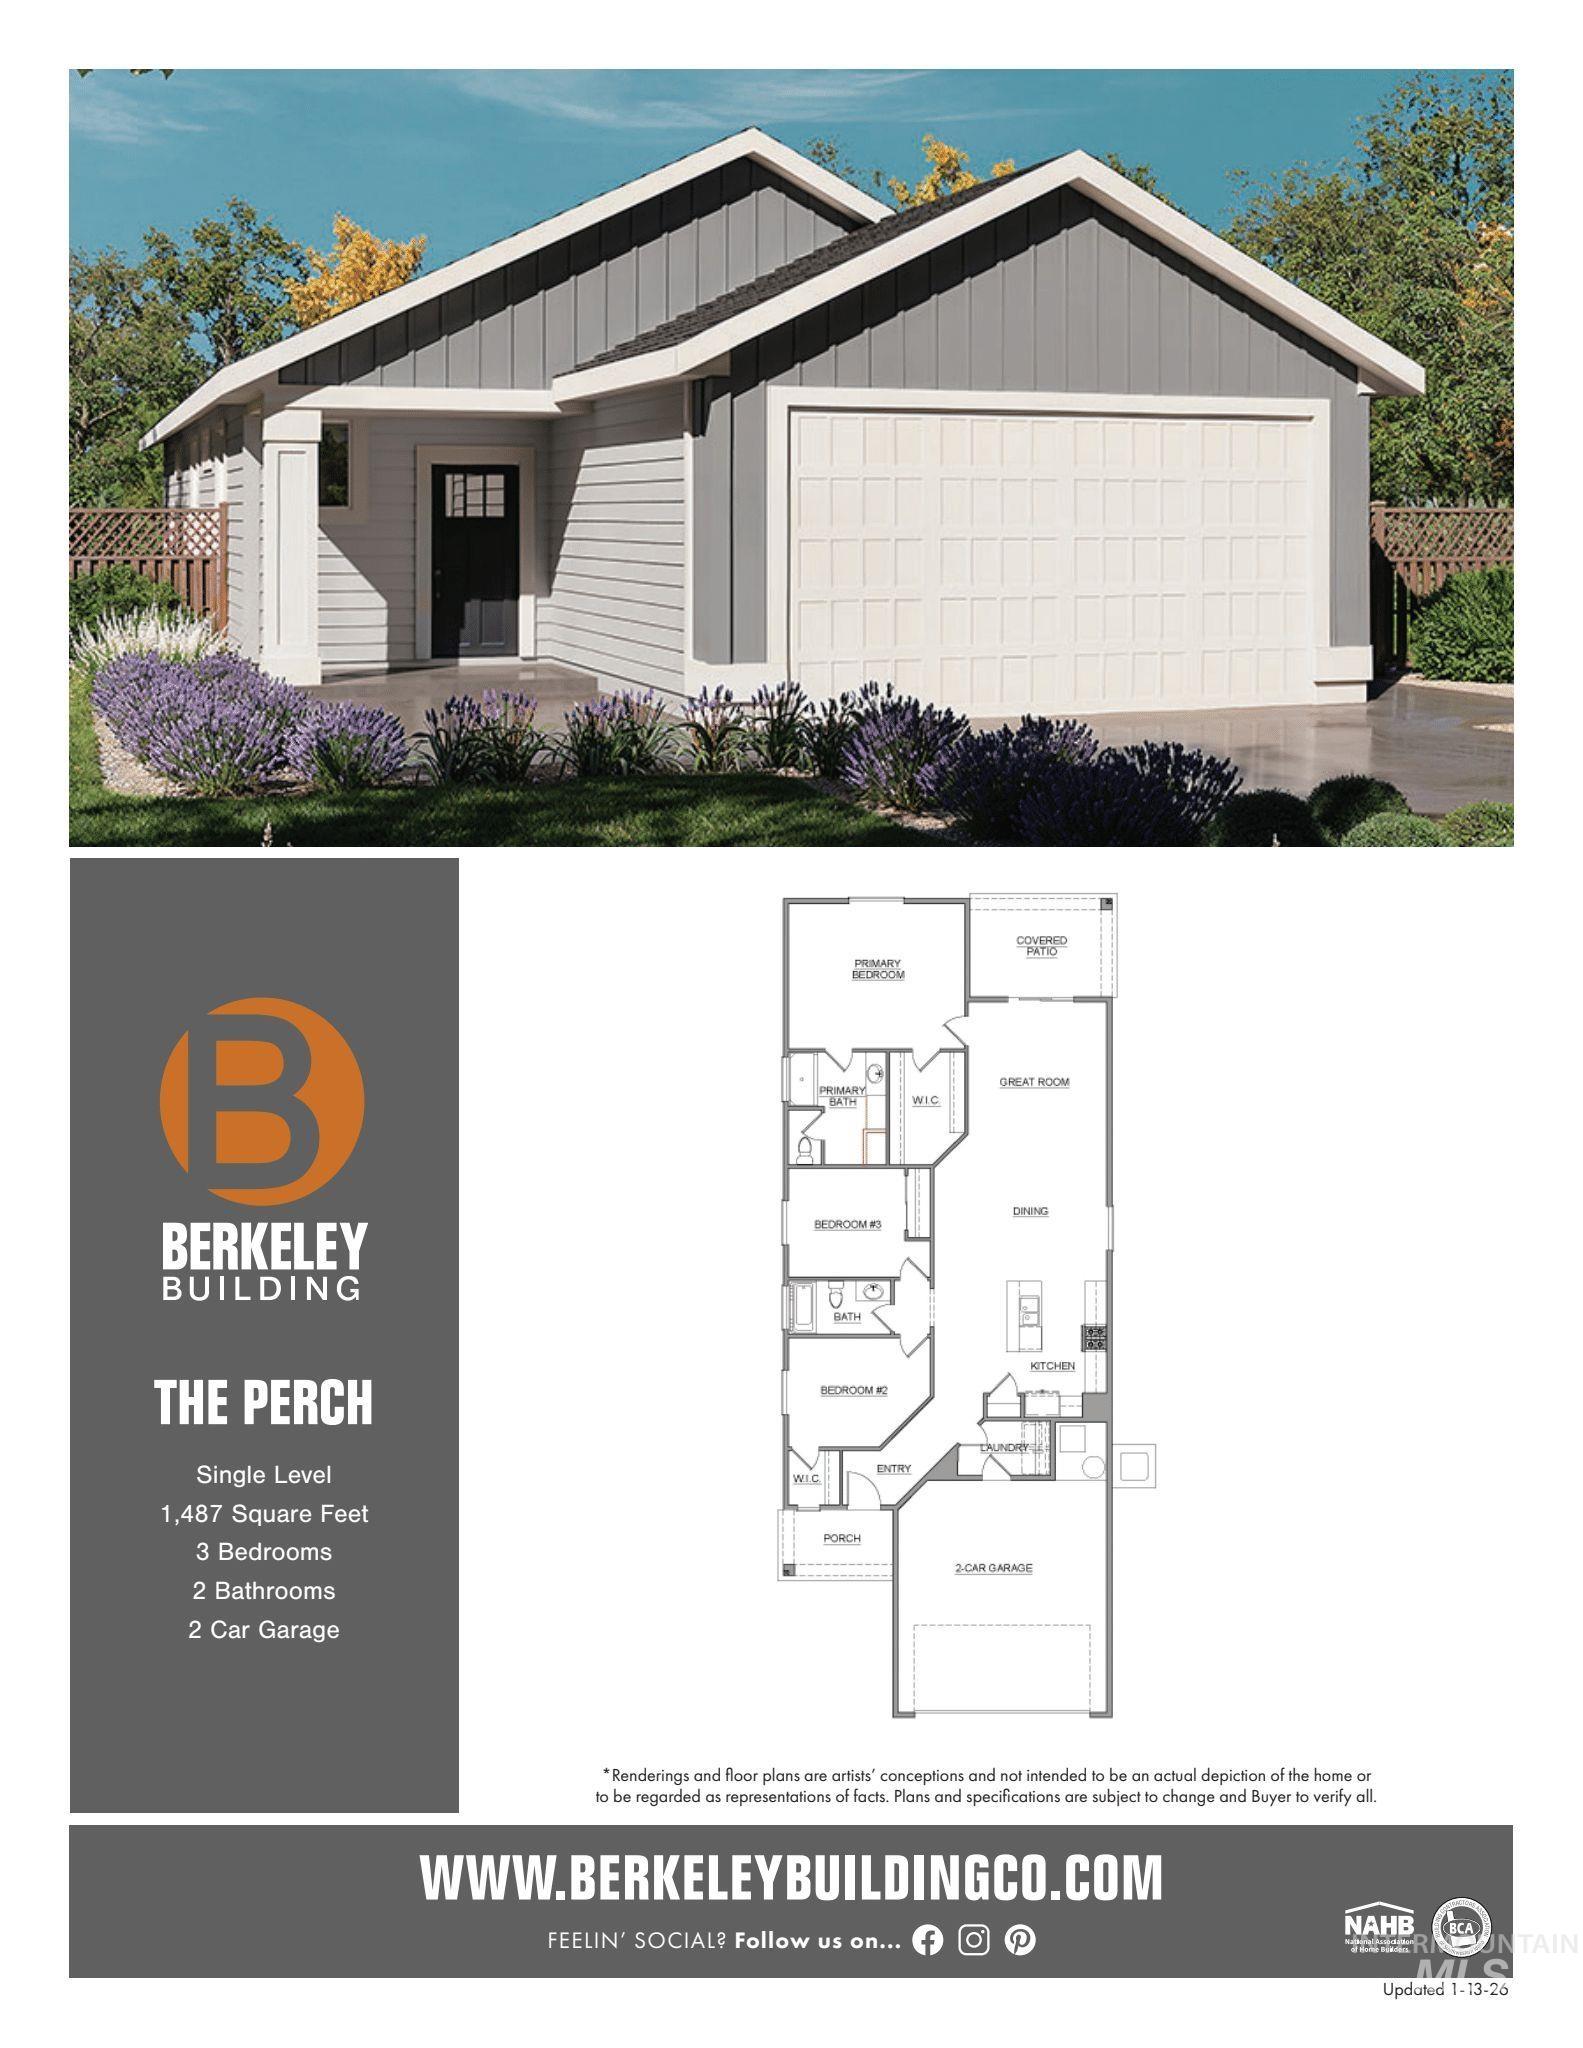
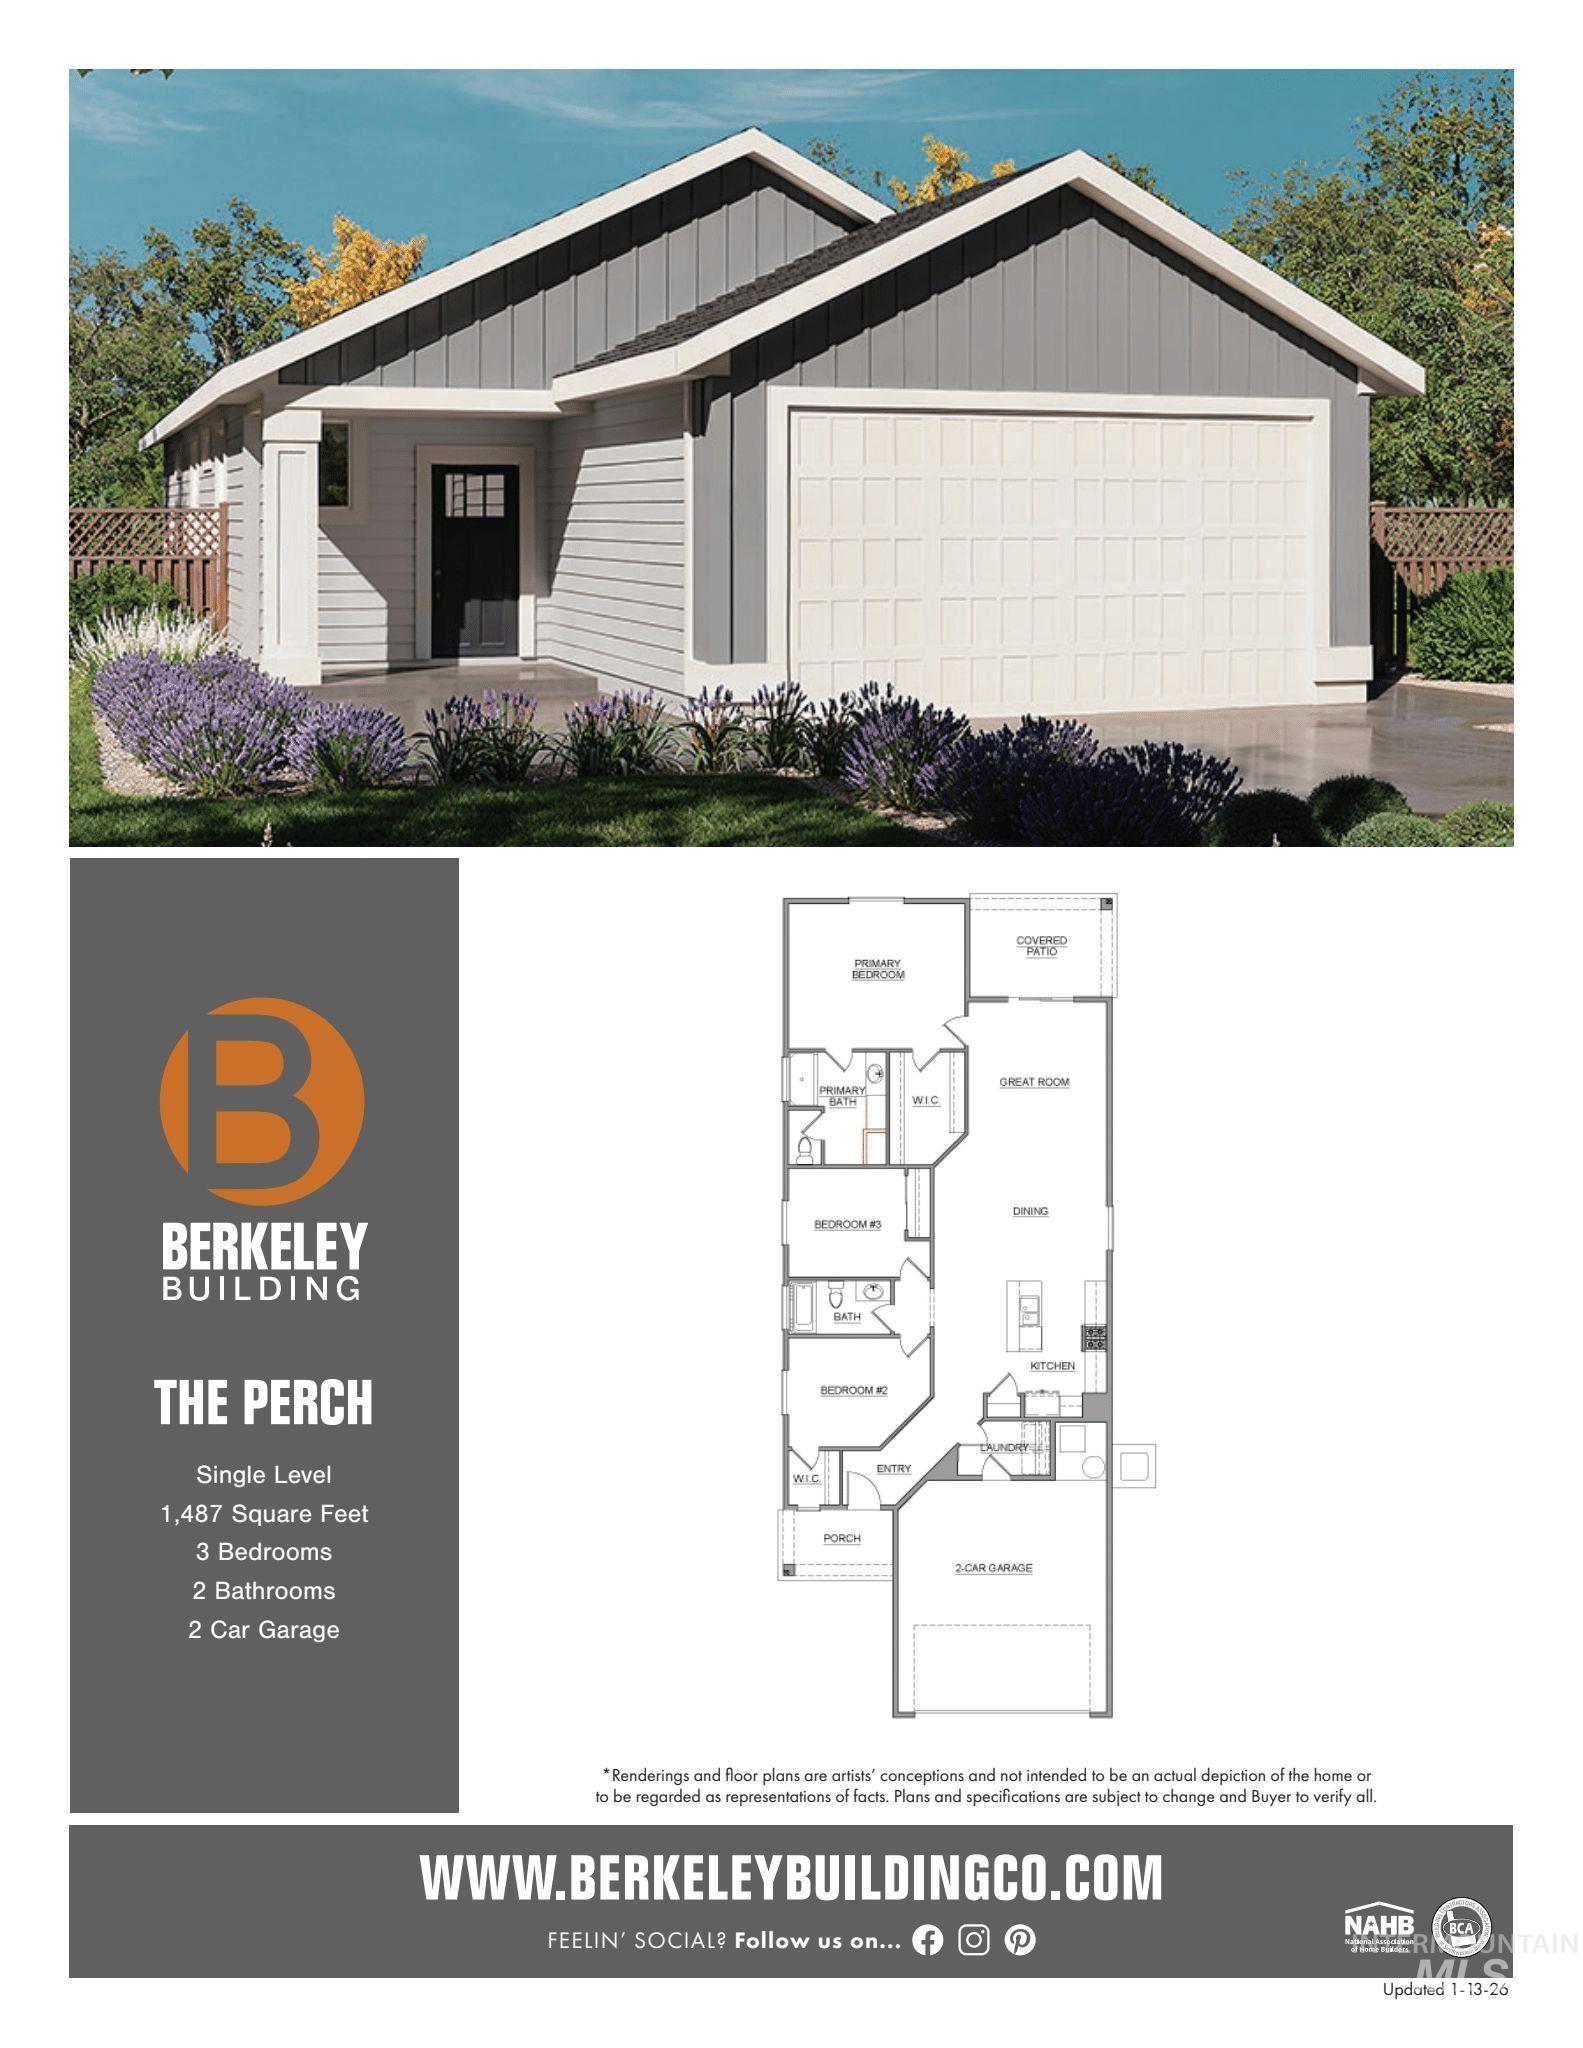
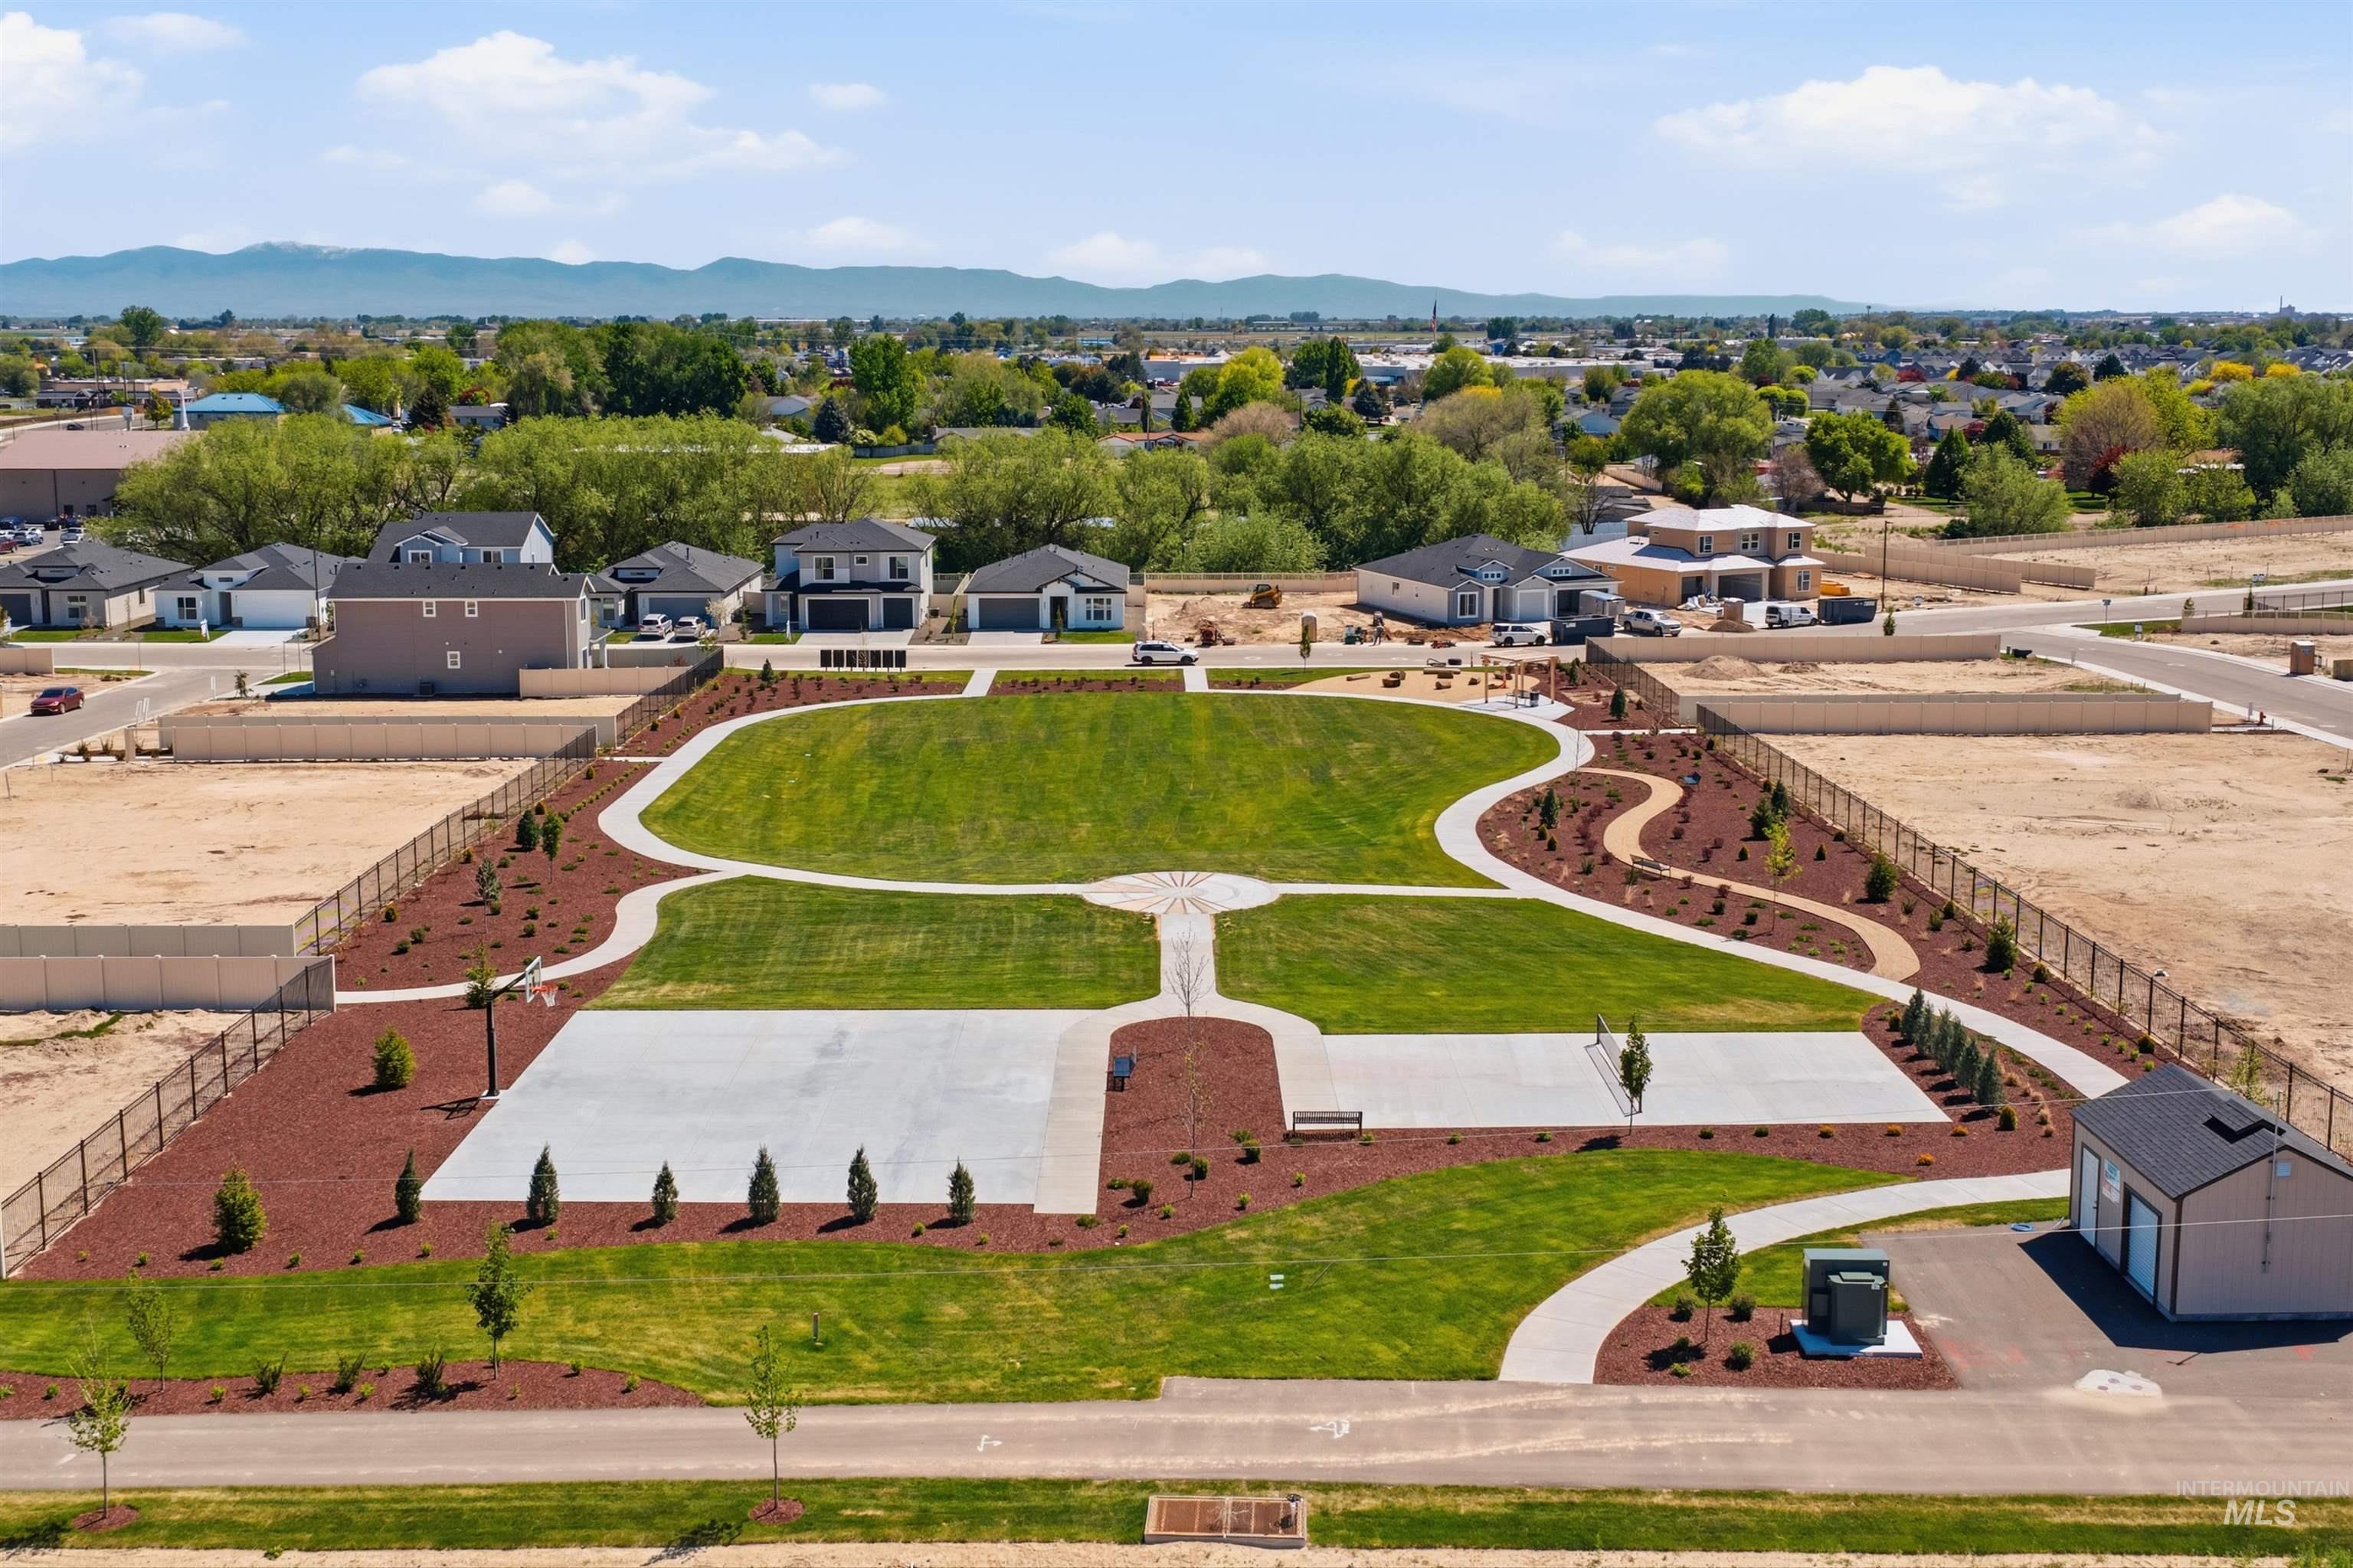
Don't Miss out on Berkeley Building Season to Come Home sales event on select homes happening now until Nov 30th, 2027. Designed with intention, The Perch part of the Aspire Design series is a thoughtfully designed floorplan by Berkeley Building, blending craftsmanship, style, function, and exceptional value. This home features a covered front porch with the entry into a well-appointed kitchen featuring a pantry and a quartz countertop island with breakfast bar. The light filled Great Room opens to the fully landscaped backyard complete with a covered patio were gathering with friends and family can be enjoyed. This 3-bedroom 2 bath home shows off true Berkeley craftsmanship including our Mountain Vista curated interior design package which includes quartz countertops in the kitchen, primary and main bathrooms, full tile backsplash at kitchen, custom cabinetry, painted 6" baseboards and 1x4 casings. So much more thought, and value per square foot. Designed with intention, Solstice features Berkeley's timeless single-family homes and amenities including generous green spaces, Community Park with trails and Sports Park complete with Pickleball and Basketball Courts. Solstice offers a refreshing place to put down roots and live well!
Details
| MLS # | 99003351 |
|---|---|
| Listing Type | For Sale |
| Style | House |
| HOA Dues | $750 |
| Sub-Type | New Construction |
| Status | Active |
| Year | 2026 |
| Days On Site | 1 |
| Listing Provided By | The Agency Boise | Michele Bethea |
Features
| Bed(s) | 3 |
|---|---|
| Bath(s) | 2 |
| SQ Feet | 1,487 |
| Garage | 2 |
| Story(s) | 1 |
| Zoning | R-2 |
| Acreage | 0.11 |
Interior
| Cooling | Central Air |
|---|---|
| Cooling Yes / No | Yes |
| Heating | Forced Air, Natural Gas |
| Heating Yes / No | Yes |
| Interior Features | Bed-Master Main Level, Great Room, Double Vanity, Walk-In Closet(s), Pantry, Kitchen Island, Quartz Counters |
| Appliances | Gas Water Heater, Tank Water Heater, Dishwasher, Disposal, Microwave, Oven/Range Freestanding |
| Flooring | Carpet, Laminate, Vinyl Sheet |
| Fireplace Yes / No | No |
Exterior
| Roof | Architectural Style |
|---|---|
| Foundation Details | Crawl Space |
| Lot Features | Sm Lot 5999 SF, Sidewalks, Auto Sprinkler System, Drip Sprinkler System, Full Sprinkler System, Pressurized Irrigation Sprinkler System |
| Construction Materials | Concrete, Hardi Plank Type, Circ./Cond - Crawl Space |
| Patio And Porch Features | Covered Patio/Deck |
| Fencing | Full, Metal, Vinyl |
Parking
| Parking Features | Attached, Finished Driveway |
|---|---|
| Garage Spaces | 2 |
| Attached Garage Yes / No | Yes |
Utilities
| Utilities | Sewer Connected |
|---|
Taxes
| Tax Year | 2025 |
|---|---|
| Tax Annual Amount | 0 |
| Tax Legal Description | Lot 8 Blk 5 Solstice Subdivision, Canyon County ID |
Area Information
| State | ID |
|---|---|
| County | Canyon |
| City | Caldwell |
| Zip Code | 83605 |
| Area | Canyon |
| Community Name | Solstice |
| School District | Vallivue School District #139 |
| Elementary School | Central |
| High School | Vallivue |
| Listing VS Median (in Solstice) | |
Price: $399,900 low | high Med: $449,880 sqft: 1,487 low | high Med: 1,702 $ / sqft: $269 low | high Med: $264 On site: 1 low | high Med: 71 | |
Market Activity 83605
Request a showing
Request a showing
Contact
Learn More About This Property

| State | ID |
|---|---|
| County | Canyon |
| City | Caldwell |
| Zip Code | 83605 |
| Area | Canyon |
| Community Name | Solstice |
| School District | Vallivue School District #139 |
| Elementary School | Central |
| High School | Vallivue |
| Listing VS Median (in Solstice) | |
Price: $399,900 low | high Med: $449,880 sqft: 1,487 low | high Med: 1,702 $ / sqft: $269 low | high Med: $264 On site: 1 low | high Med: 71 | |