
Description
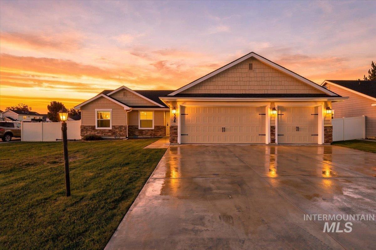
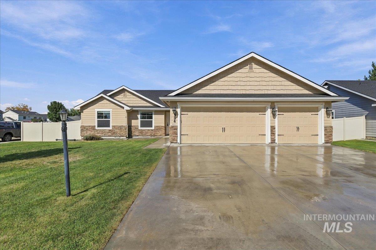
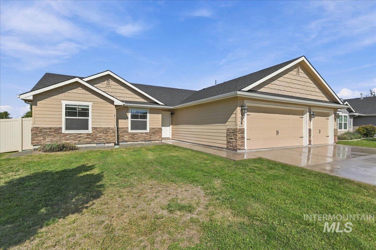
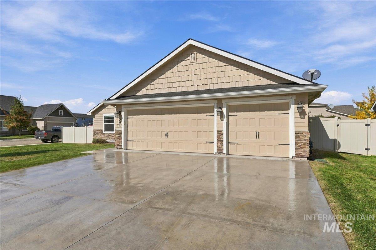
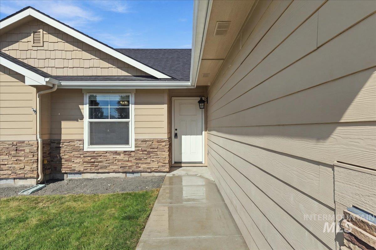
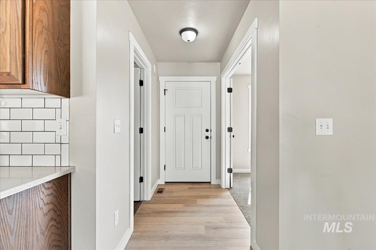
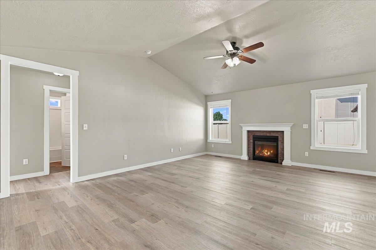
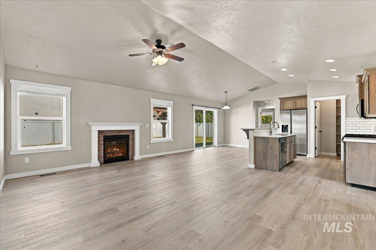
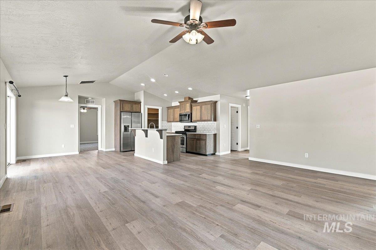
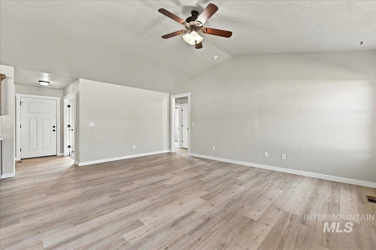
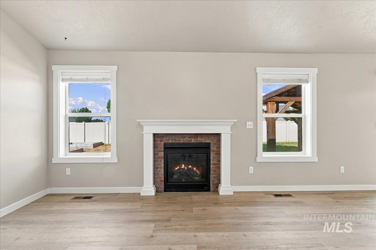
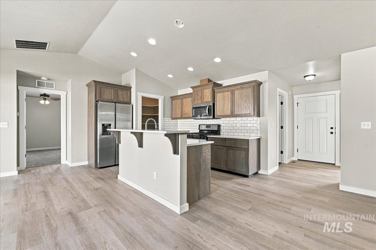
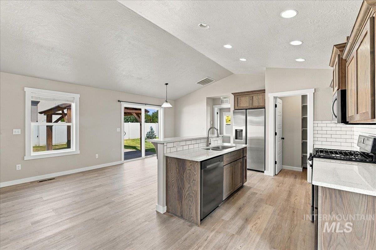
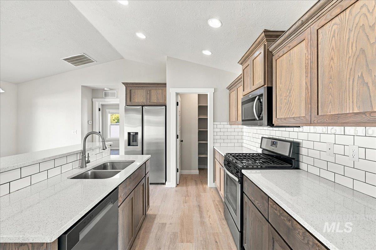
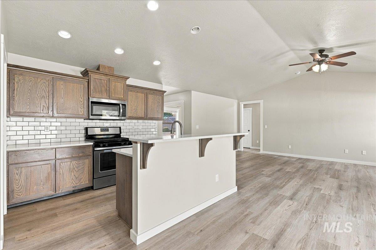
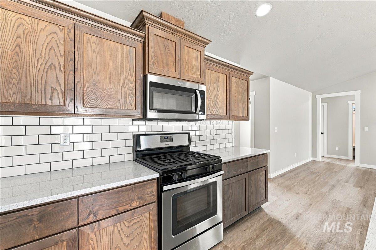
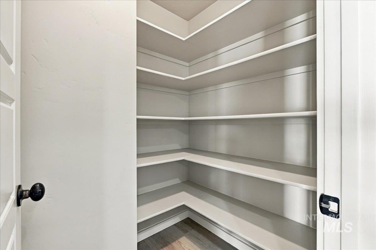
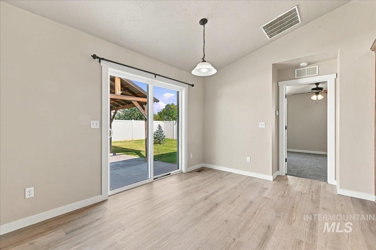
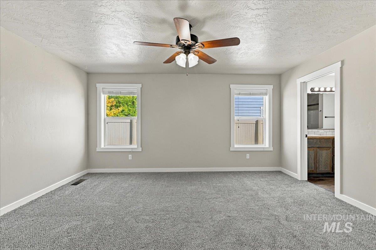
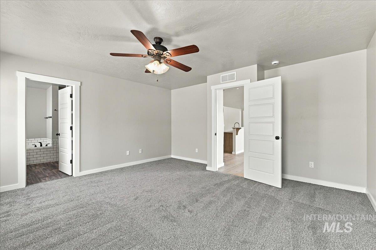
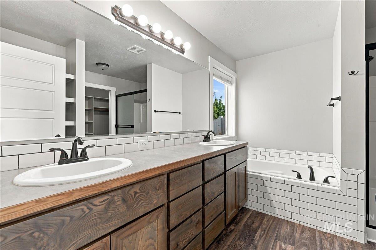
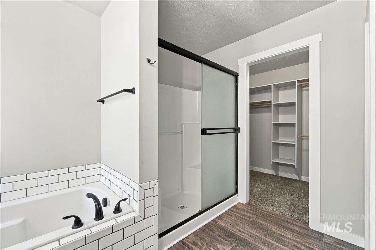
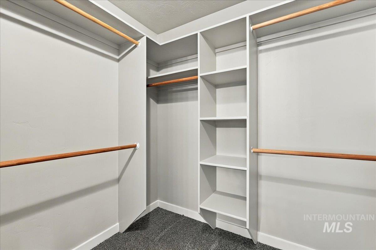
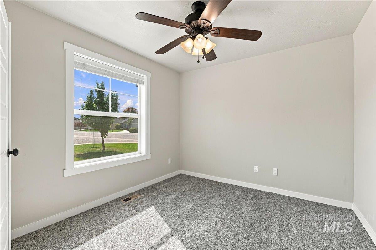
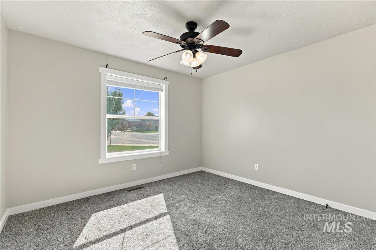
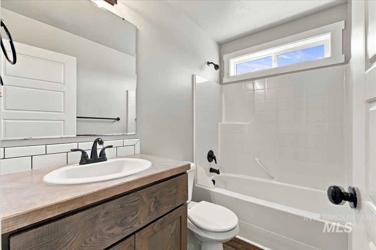
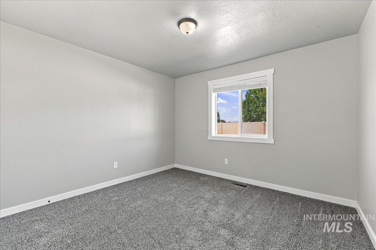
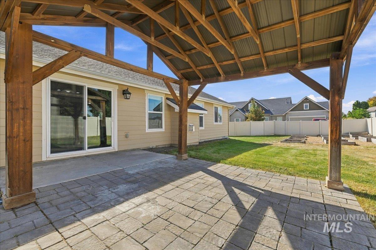
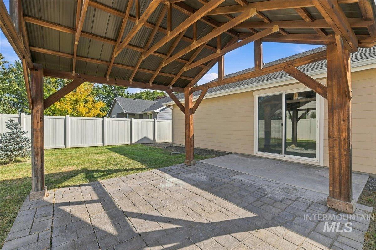
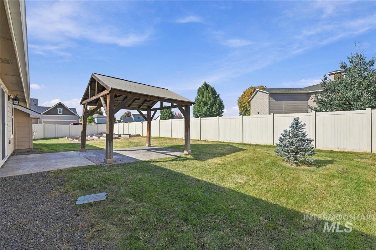
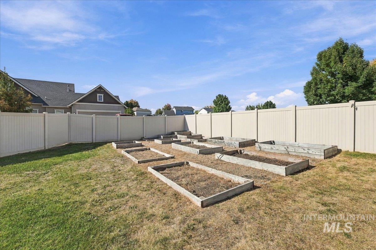
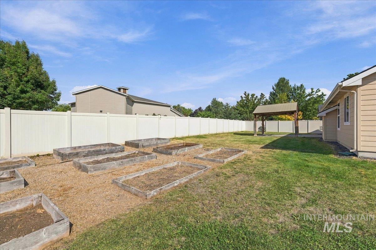
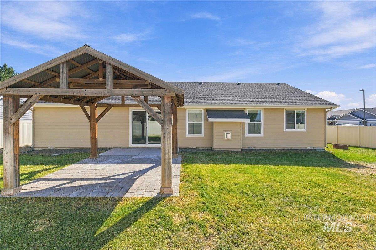
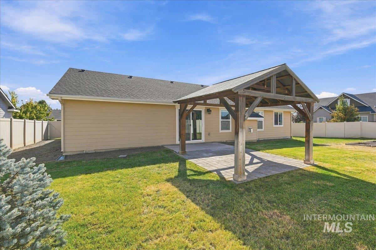
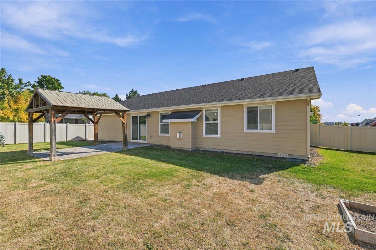
Enjoy single-level living with easy access throughout this home on a nearly quarter-acre corner lot in Middleton's Westwood subdivision! New interior paint, new carpet, and new luxury vinyl plank flooring give the home a fresh, inviting feel. With 3 bedrooms, 2 bathrooms, 1,651 sq ft, and a dedicated office, there's space for everyday living, working from home, and hobbies. The split-bedroom floor plan provides added privacy for the primary suite, while the open-concept kitchen, dining, and living spaces keep everyone connected when gathering or entertaining. White quartz countertops and stainless steel appliances complement the kitchen, and a generous soaking tub in the primary bathroom offers a relaxing retreat. The 3-car garage provides room for vehicles, storage, and recreational gear. Outside, enjoy a backyard garden, spacious gazebo, and no rear neighbors, with room to unwind or host an evening gathering. Situated on a cul-de-sac just 3.4 miles from I-84 access, this home combines a versatile layout, refreshed finishes, and inviting outdoor spaces with convenient freeway connections. Come discover all that 394 W Aspen Ct has to offer!
Details
| MLS # | 99002735 |
|---|---|
| Listing Type | For Sale |
| Style | House |
| HOA Dues | $400 |
| Sub-Type | Resale |
| Status | Pending |
| Year | 2016 |
| Days On Site | 8 |
| Listing Provided By | ReDefined Real Estate, LLC | Pj Johnson |
Features
| Bed(s) | 3 |
|---|---|
| Bath(s) | 2 |
| SQ Feet | 1,651 |
| Garage | 3 |
| Story(s) | 1 |
| Acreage | 0.23 |
Interior
| Cooling | Central Air |
|---|---|
| Cooling Yes / No | Yes |
| Heating | Forced Air, Natural Gas |
| Heating Yes / No | Yes |
| Interior Features | Bath-Master, Bed-Master Main Level, Split Bedroom, Den/Office, Double Vanity, Walk-In Closet(s), Breakfast Bar, Pantry, Quartz Counters |
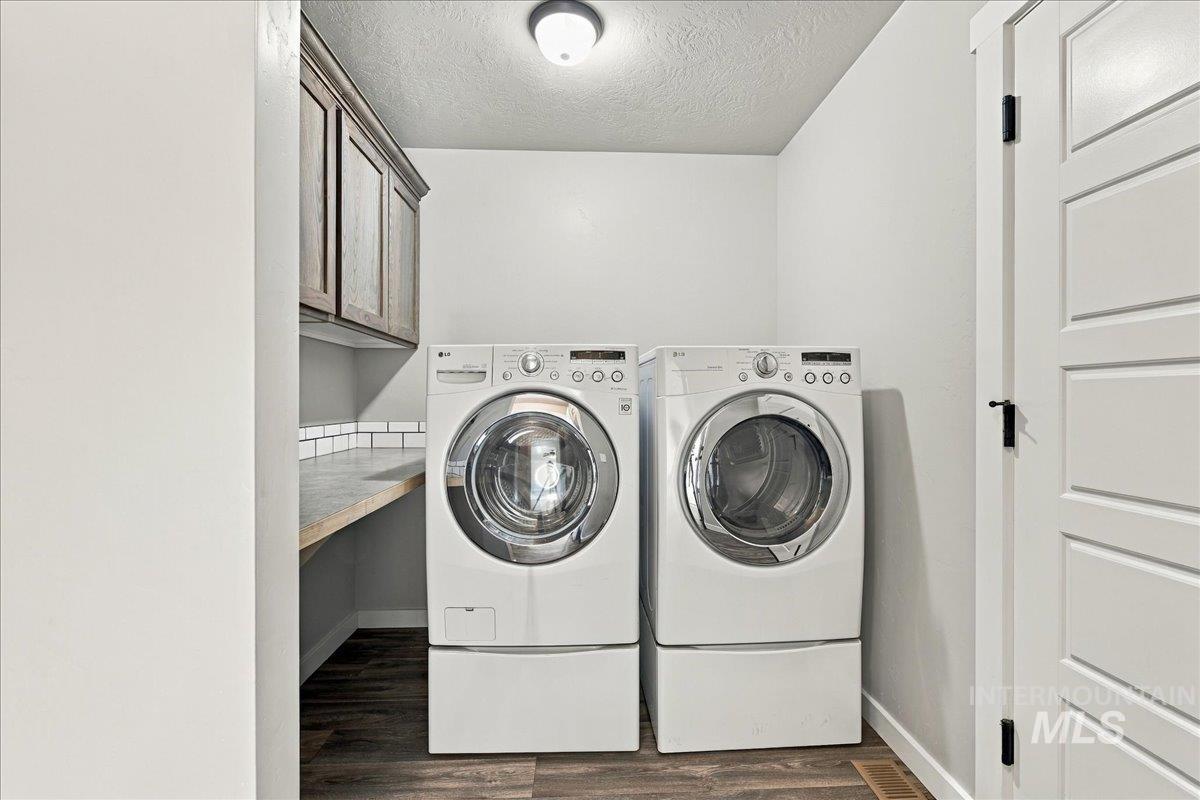
| Appliances | Gas Water Heater, Dishwasher, Disposal, Microwave, Oven/Range Freestanding, Refrigerator, Washer, Dryer, Gas Oven, Gas Range |
| Fireplace Features | Gas |
| Flooring | Carpet, Vinyl |
| Fireplace Yes / No | Yes |
Exterior
| Roof | Composition |
|---|---|
| Foundation Details | Crawl Space |
| Lot Features | 10000 SF - .49 AC, Garden, Sidewalks, Corner Lot, Cul-De-Sac, Auto Sprinkler System, Drip Sprinkler System, Full Sprinkler System, Pressurized Irrigation Sprinkler System |
| Construction Materials | Frame, Hardi Plank Type |
| Patio And Porch Features | Covered Patio/Deck |
| Fencing | Partial, Vinyl |
Parking
| Parking Features | Attached, Finished Driveway |
|---|---|
| Garage Spaces | 3 |
| Attached Garage Yes / No | Yes |
Utilities
| Utilities | Sewer Connected, Cable Connected |
|---|
Taxes
| Tax Year | 2025 |
|---|---|
| Tax Annual Amount | 2865.04 |
| Tax Legal Description | Lot 5 in Block 3 of Westwood Subdivision |
Area Information
| State | ID |
|---|---|
| County | Canyon |
| City | Middleton |
| Zip Code | 83644 |
| Area | Canyon |
| Community Name | Westwood |
| School District | Middleton School District #134 |
| Elementary School | Heights |
| High School | Middleton |
| Listing VS Median (in Westwood) | |
Price: $450,000 low | high Med: $574,000 sqft: 1,651 low | high Med: 1,527 $ / sqft: $273 low | high Med: $403 On site: 8 low | high Med: 4.5 | |
Request a showing
Request a showing
Contact
Learn More About This Property

| State | ID |
|---|---|
| County | Canyon |
| City | Middleton |
| Zip Code | 83644 |
| Area | Canyon |
| Community Name | Westwood |
| School District | Middleton School District #134 |
| Elementary School | Heights |
| High School | Middleton |
| Listing VS Median (in Westwood) | |
Price: $450,000 low | high Med: $574,000 sqft: 1,651 low | high Med: 1,527 $ / sqft: $273 low | high Med: $403 On site: 8 low | high Med: 4.5 | |