
 New Listing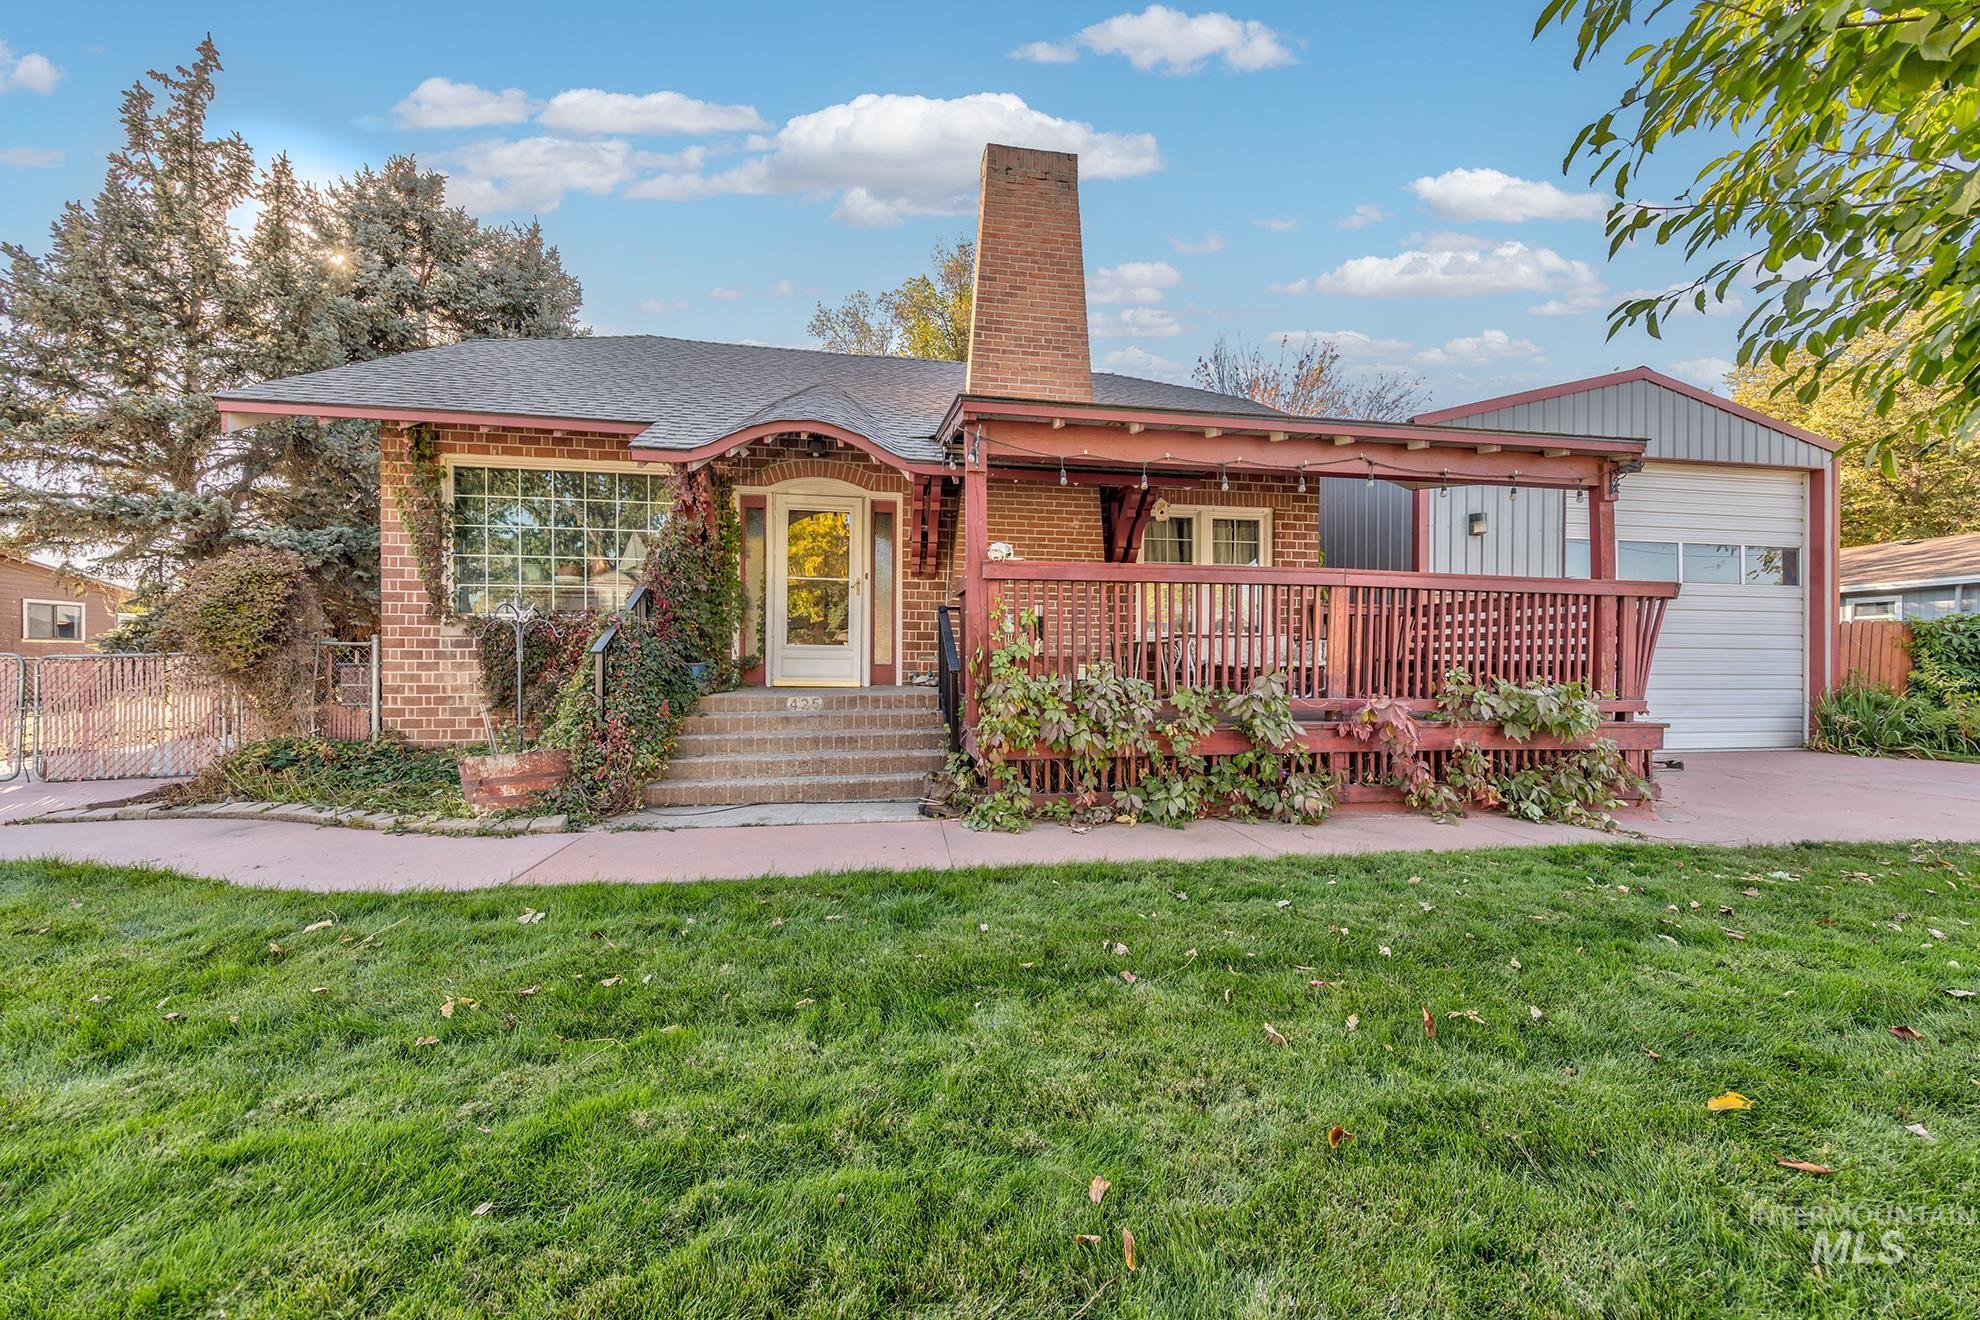

Description
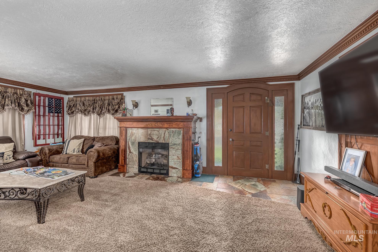
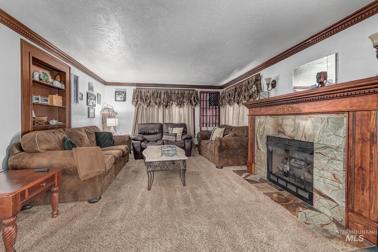
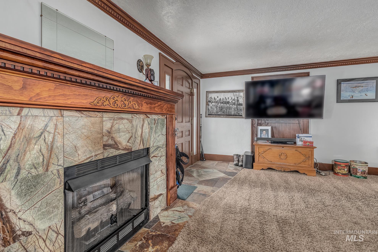
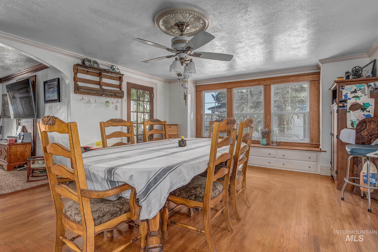
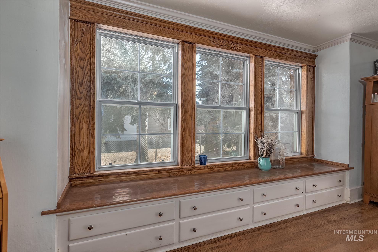
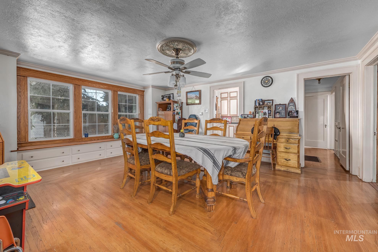
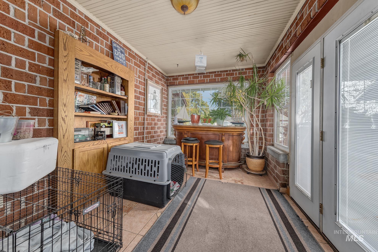
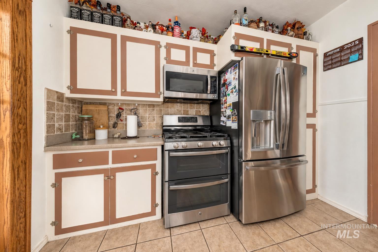
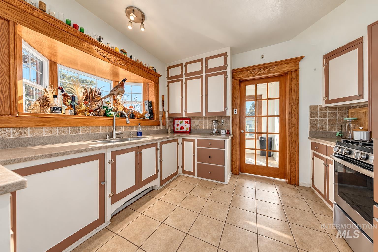
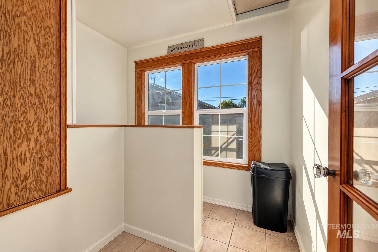
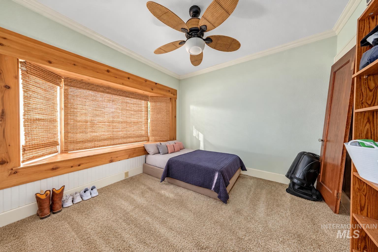
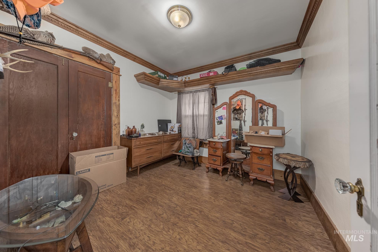
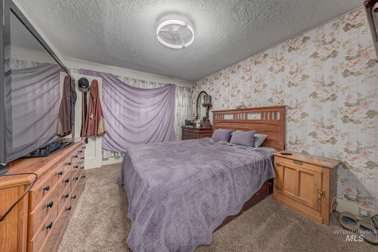
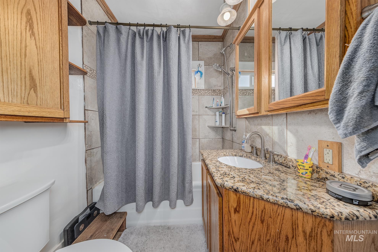
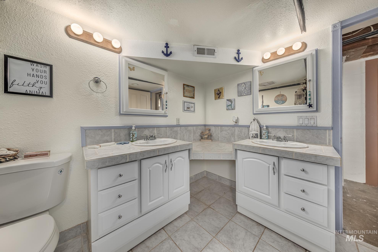
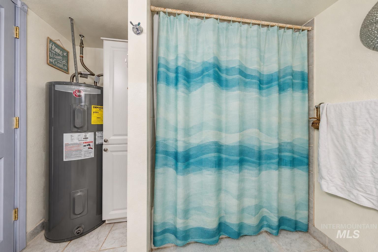
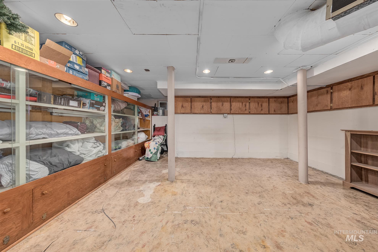
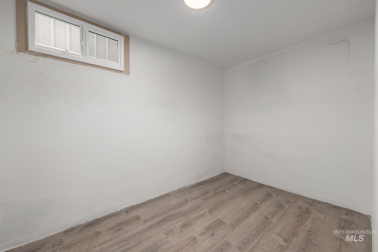
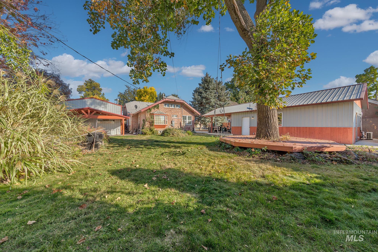
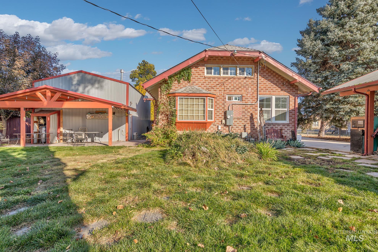
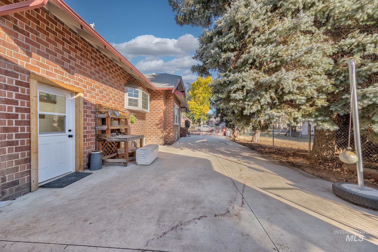
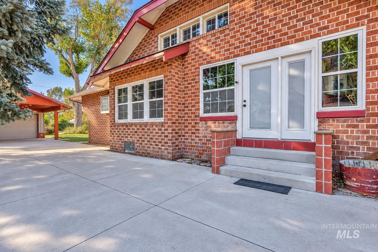
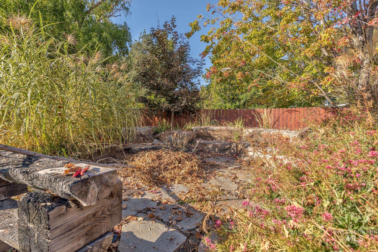
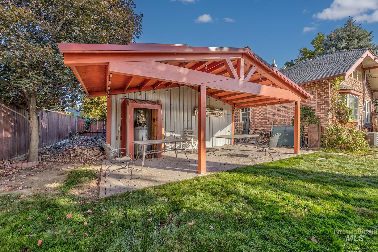
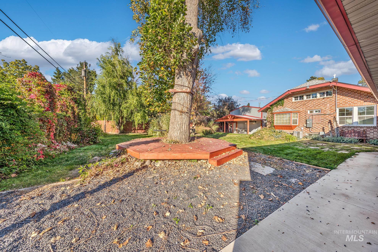
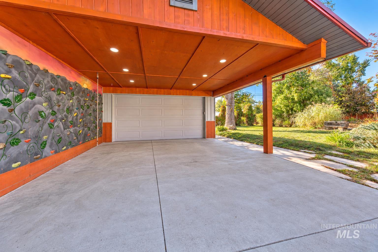
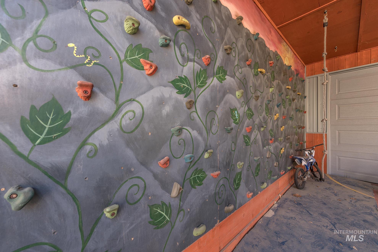
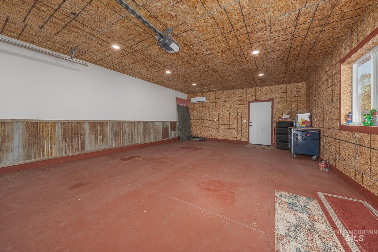
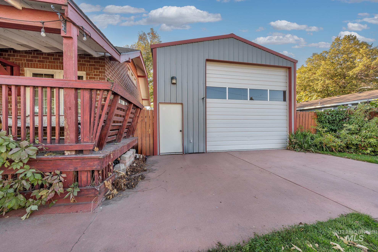
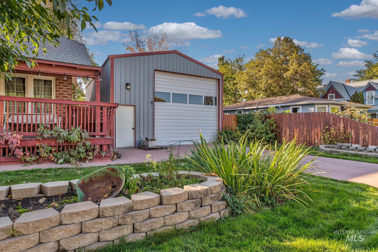
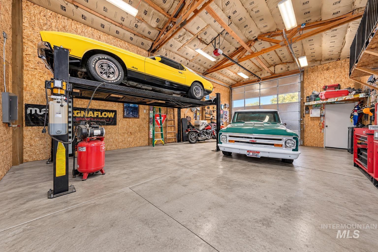
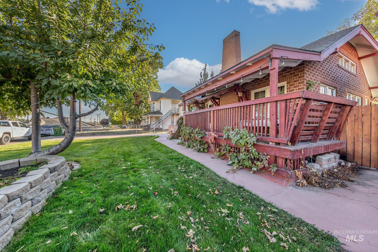
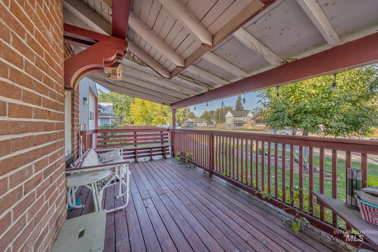
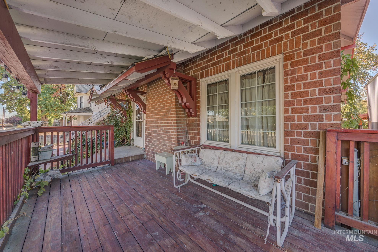
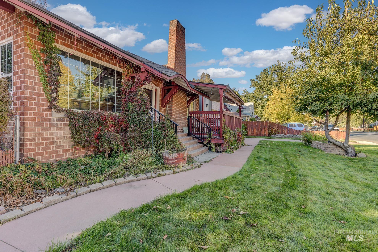
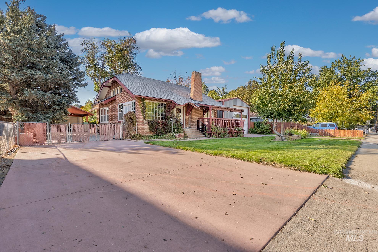
Full of character, space & possibilities! This 3,054 sq. ft. 1929 home offers 5 bedrooms, 2 bathrooms, beautiful Craftsman-style trim & charming architectural details throughout. The inviting living room features a gas fireplace, while the spacious formal dining room is filled with natural light from a wall of gorgeous windows. A sunporch provides another wonderful space to relax. The basement offers additional living space with 2 bedrooms, a bathroom, large laundry room & plenty of storage. Please note: the 2 basement bedrooms do not meet current ingress/egress requirements. Outside, there's room for hobbies, toys, projects & play! The 2-car garage is heated & cooled by a mini-split and is complemented by a 2-car carport featuring a rock-climbing wall for the kiddos. The impressive heated 36' x 25' shop features RV doors, 220V & 110V power, plus its own covered deck. The backyard is made for gathering with a built-in bench surrounding a mature shade tree, a zip line & a large stone seating area surrounding the firepit. Timeless charm, abundant storage & incredible indoor and outdoor spaces!
Details
| MLS # | 99003103 |
|---|---|
| Listing Type | For Sale |
| Style | House |
| Sub-Type | Resale |
| Status | Active |
| Year | 1929 |
| Days On Site | 4 |
| Listing Provided By | Premier Group Realty West | Kloy Debban |
Features
| Bed(s) | 5 |
|---|---|
| Bath(s) | 2 |
| SQ Feet | 3,054 |
| Garage | 4 |
| Car Port | Yes |
| Story(s) | 1 |
| Acreage | 0.31 |
Interior
| Cooling | Central Air, Ductless/Mini Split |
|---|---|
| Cooling Yes / No | Yes |
| Heating | Heated, Forced Air, Natural Gas, Other, Ductless/Mini Split |
| Heating Yes / No | Yes |
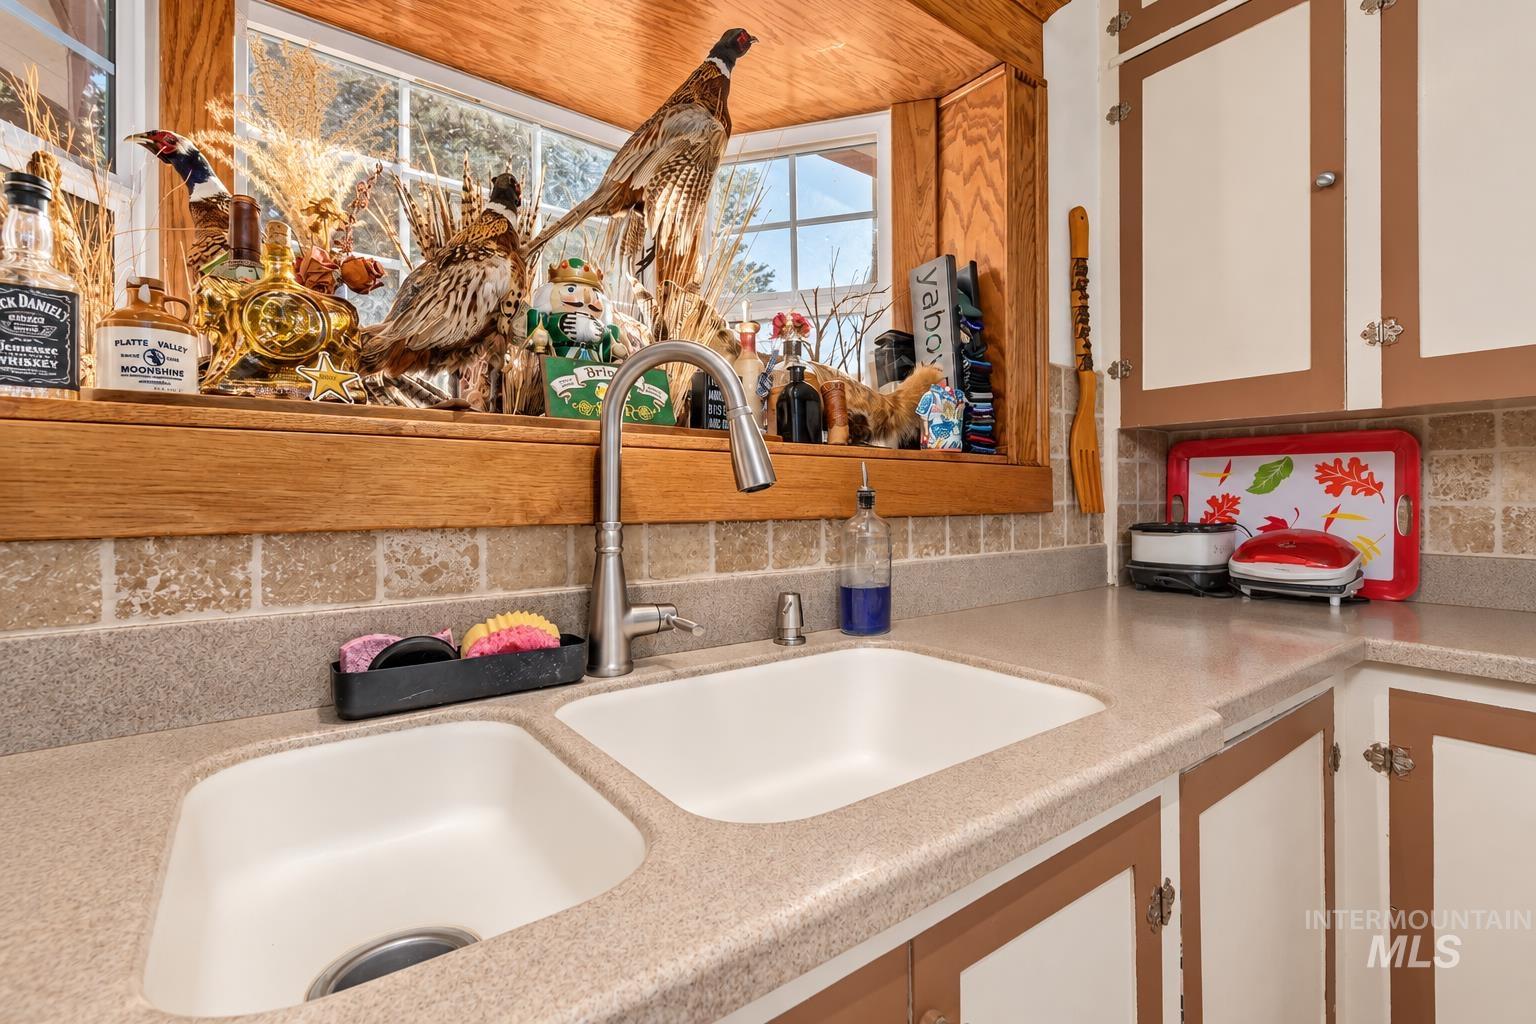
| Interior Features | Workbench, Bed-Master Main Level, Formal Dining, Solid Surface Counters |
| Appliances | Electric Water Heater, Tank Water Heater, Disposal, Oven/Range Freestanding, Refrigerator, Washer, Dryer |
| Fireplaces Total | 1 |
| Fireplace Features | One, Gas |
| Flooring | Concrete, Hardwood, Carpet, Vinyl |
| Fireplace Yes / No | Yes |
Exterior
| Roof | Architectural Style |
|---|---|
| Foundation Details | Crawl Space |
| Lot Features | 10000 SF - .49 AC, Irrigation Available, Sidewalks, Auto Sprinkler System, Full Sprinkler System, Irrigation Sprinkler System |
| Construction Materials | Brick, Concrete |
| Fencing | Partial, Wire |
Parking
| Parking Features | Garage Door Access, Detached, Carport, RV Access/Parking, Finished Driveway |
|---|---|
| Garage Spaces | 4 |
| Attached Garage Yes / No | No |
Utilities
| Utilities | Sewer Connected, Electricity Connected, Cable Connected |
|---|
Taxes
| Tax Year | 2025 |
|---|---|
| Tax Annual Amount | 933.5 |
| Tax Legal Description | IN PLATT ADDITION TO THE CITY OF PAYETTE, AS PER PLAT OF BOOK 1, PAGE 41, PLAT RECORDS OF PAYETTE COUNTY, IDAHO: IN BLOCK 1: LOT 5 AND LOT 6 EXCEPTING THE NORTH 10 FEET THEREOF. |
| Tax Exemptions | Home Owner Exempt |
Area Information
| State | ID |
|---|---|
| County | Payette |
| City | Payette |
| Zip Code | 83661 |
| Area | Payette |
| School District | Payette School District #371 |
| Elementary School | Payette |
| High School | Payette |
| Listing VS Median (in 83661) | |
Price: $575,000 low | high Med: $391,500 sqft: 3,054 low | high Med: 1,777 $ / sqft: $188 low | high Med: $226 On site: 4 low | high Med: 114.5 | |
Request a showing
Request a showing
Contact
Learn More About This Property

| State | ID |
|---|---|
| County | Payette |
| City | Payette |
| Zip Code | 83661 |
| Area | Payette |
| School District | Payette School District #371 |
| Elementary School | Payette |
| High School | Payette |
| Listing VS Median (in 83661) | |
Price: $575,000 low | high Med: $391,500 sqft: 3,054 low | high Med: 1,777 $ / sqft: $188 low | high Med: $226 On site: 4 low | high Med: 114.5 | |