
 New Listing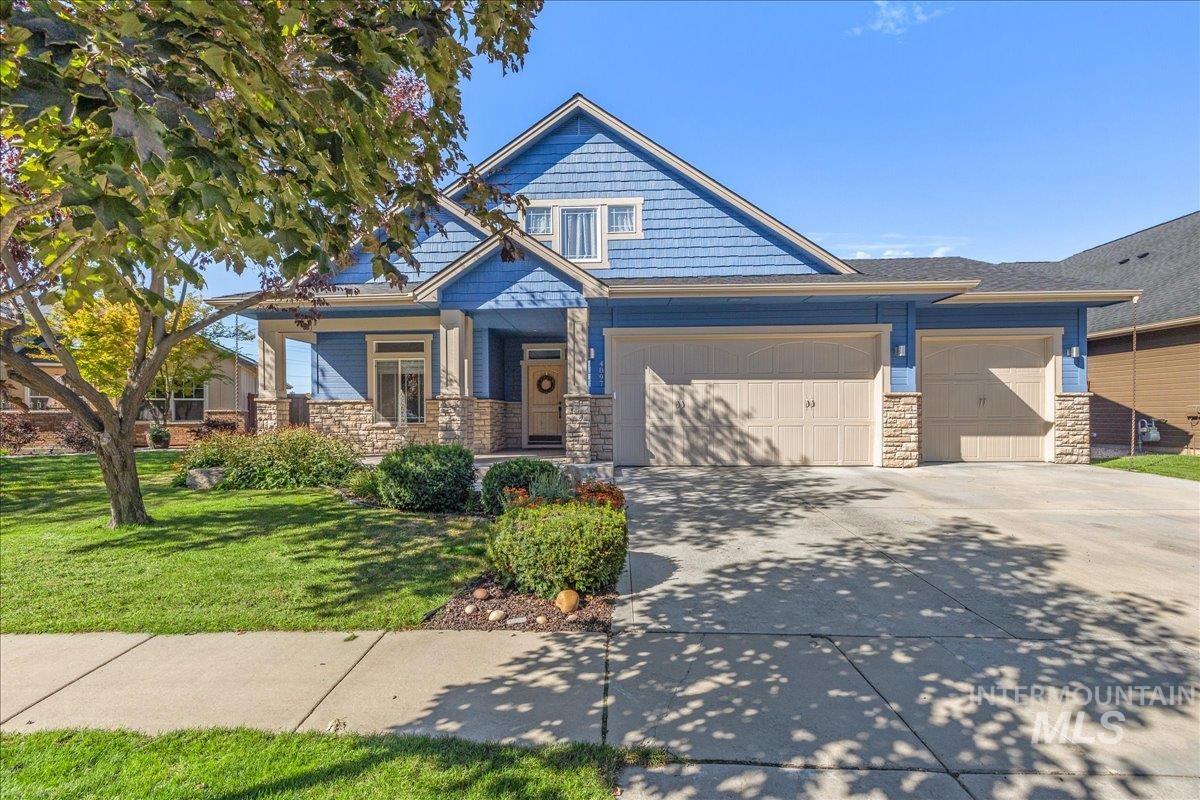

Description
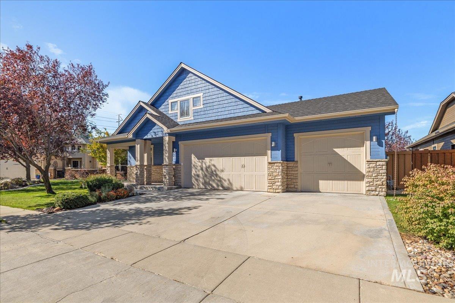
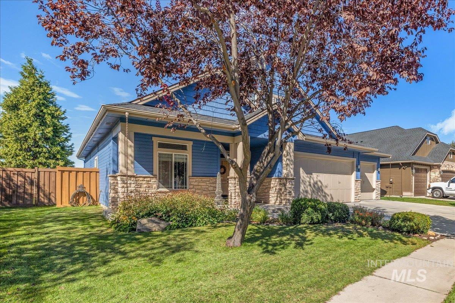
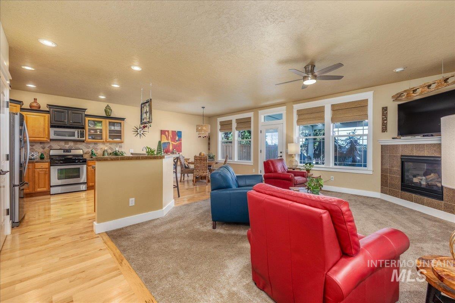
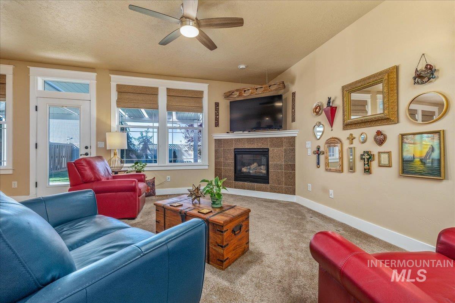
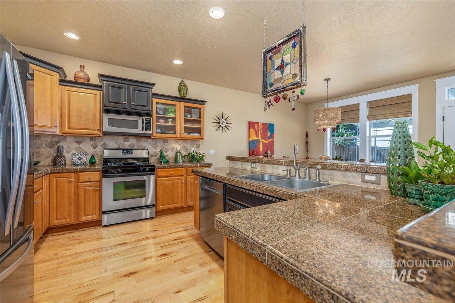
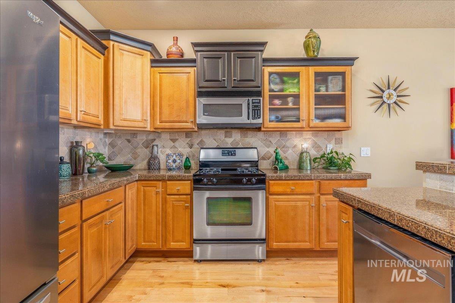
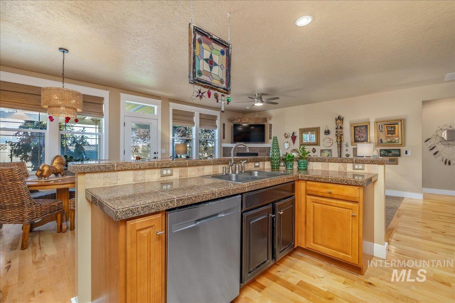
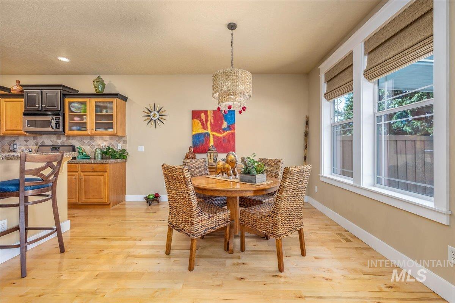
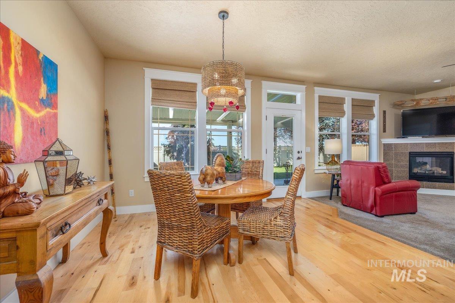
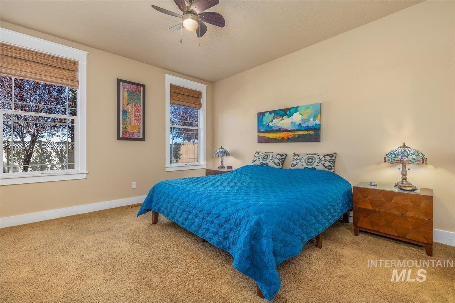
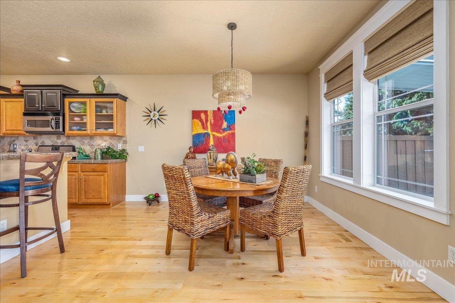
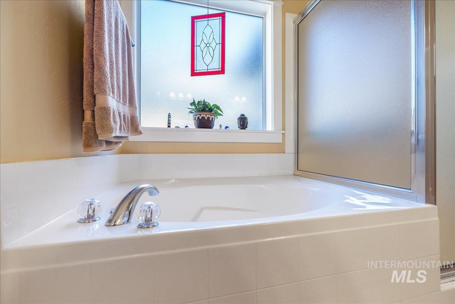
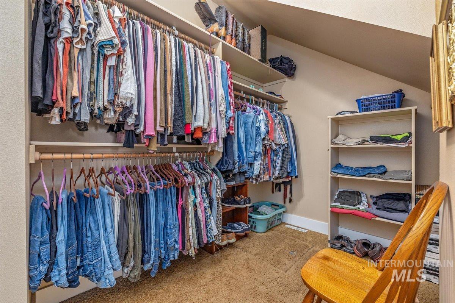
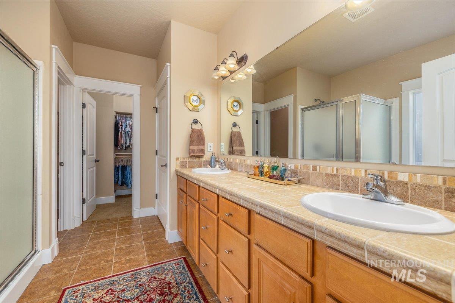
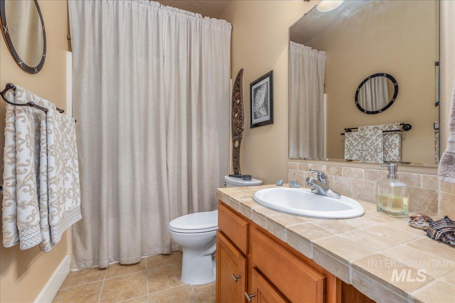
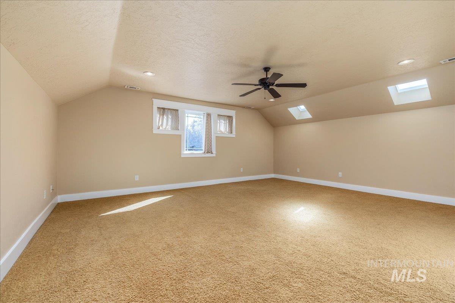
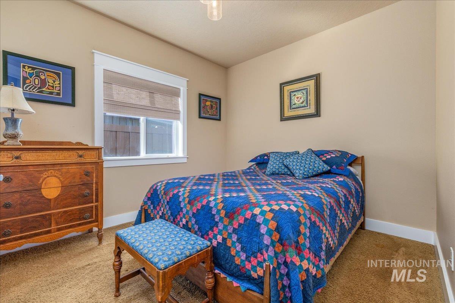
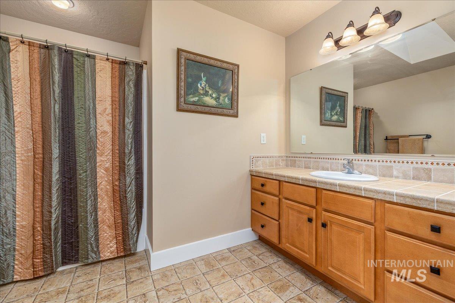
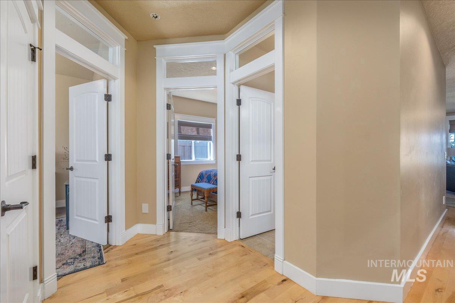
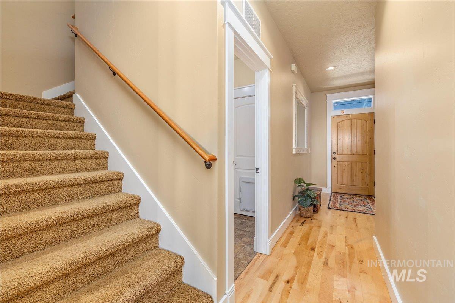
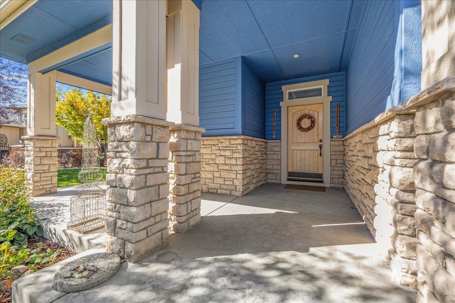
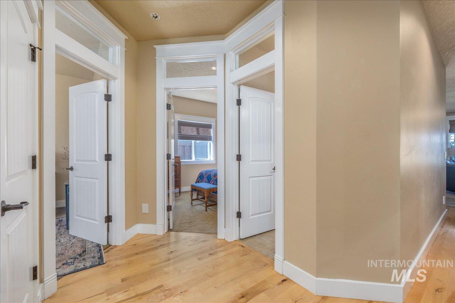
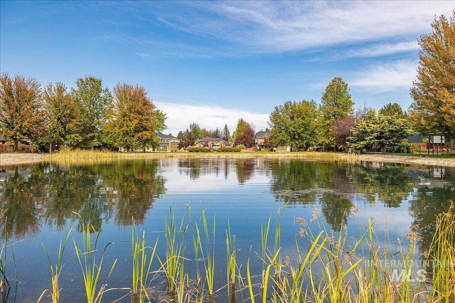
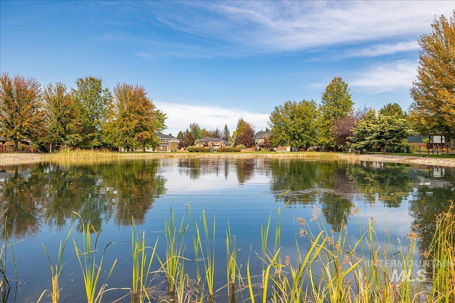
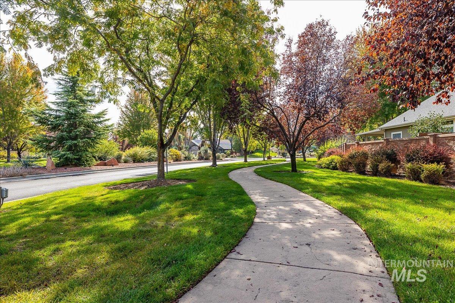
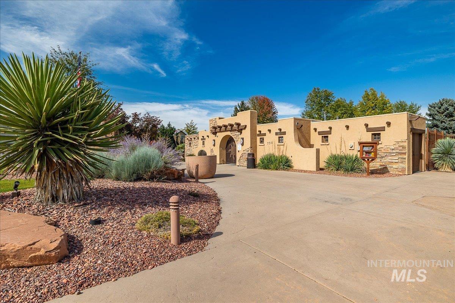
Beautifully maintained and thoughtfully designed, this spacious split-bedroom home offers a flexible floorplan with room to adapt to your lifestyle. Real hardwood floors add warmth and character throughout the main living areas, while the kitchen features granite countertops, generous cabinetry and plenty of space for gathering and entertaining. A private room near the front of the home works beautifully as an office, den or additional bedroom. The oversized bonus room, paired with a nearby full bath, creates even more versatility-ideal for guests, a media room, playroom, hobby space or private retreat. The 3-car garage includes an additional 9' x 11' extension, providing valuable storage without sacrificing parking space. Out back, enjoy added privacy with no direct rear neighbors. Located in a welcoming community with a neighborhood pool, playground and walking paths, this home combines comfortable everyday living, flexible spaces and amenities designed to be enjoyed.
Details
| MLS # | 99002409 |
|---|---|
| Listing Type | For Sale |
| Style | House |
| HOA Dues | $800 |
| Sub-Type | Resale |
| Status | Active |
| Year | 2006 |
| Days On Site | 5 |
| Listing Provided By | JPAR Live Local | Michael Conklin |
Features
| Bed(s) | 3 |
|---|---|
| Bath(s) | 3 |
| SQ Feet | 2,126 |
| Garage | 3 |
| Pool | Yes |
| Acreage | 0.24 |
Interior
| Cooling | Central Air |
|---|---|
| Cooling Yes / No | Yes |
| Heating | Forced Air, Natural Gas |
| Heating Yes / No | Yes |
| Interior Features | Bath-Master, Bed-Master Main Level, Rec/Bonus, Breakfast Bar, Pantry, Kitchen Island, Tile Counters |
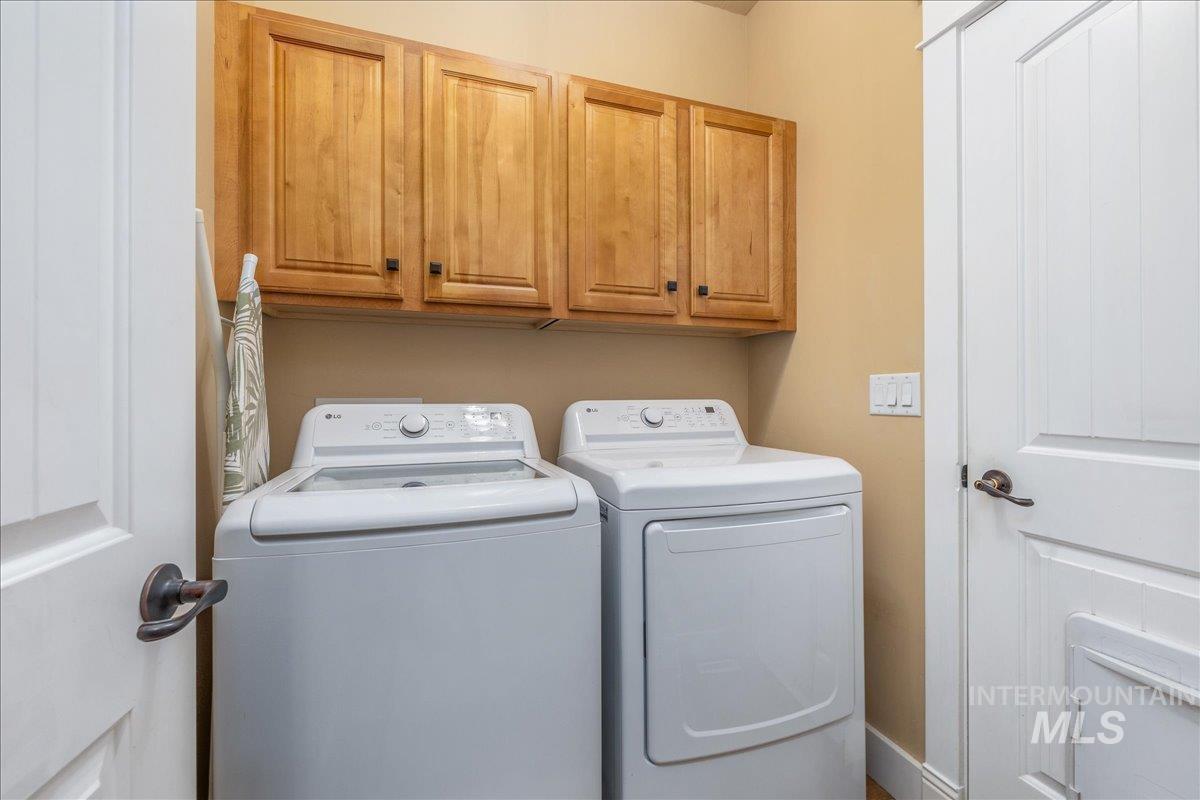
| Appliances | Dishwasher, Disposal, Microwave, Oven/Range Freestanding, Refrigerator, Washer, Dryer, Water Softener Owned, Gas Oven, Gas Range |
| Fireplaces Total | 1 |
| Fireplace Features | One, Gas |
| Flooring | Hardwood, Tile, Carpet |
| Fireplace Yes / No | Yes |
Exterior
| Roof | Composition |
|---|---|
| Lot Features | 10000 SF - .49 AC, Sidewalks, Auto Sprinkler System, Full Sprinkler System |
| Construction Materials | Frame, Stone |
| Patio And Porch Features | Covered Patio/Deck |
| Fencing | Full, Vinyl, Wood |
Parking
| Parking Features | Attached, Finished Driveway |
|---|---|
| Garage Spaces | 3 |
| Attached Garage Yes / No | Yes |
Utilities
| Utilities | Sewer Connected |
|---|
Taxes
| Tax Year | 2025 |
|---|---|
| Tax Annual Amount | 2083 |
| Tax Legal Description | LOT 10 BLK 02 SAGUARO CANYON SUB NO 01 |
| Tax Exemptions | Home Owner Exempt |
Area Information
| State | ID |
|---|---|
| County | Ada |
| City | Meridian |
| Zip Code | 83642 |
| Area | Ada |
| Community Name | Saguaro Canyon |
| School District | West Ada School District |
| Elementary School | Prospect |
| High School | Rocky Mountain |
| Listing VS Median (in Saguaro Canyon) | |
Price: $625,000 low | high Med: $651,500 sqft: 2,126 low | high Med: 2,286 $ / sqft: $294 low | high Med: $286 On site: 5 low | high Med: 28.5 | |
Request a showing
Request a showing
Contact
Learn More About This Property

| State | ID |
|---|---|
| County | Ada |
| City | Meridian |
| Zip Code | 83642 |
| Area | Ada |
| Community Name | Saguaro Canyon |
| School District | West Ada School District |
| Elementary School | Prospect |
| High School | Rocky Mountain |
| Listing VS Median (in Saguaro Canyon) | |
Price: $625,000 low | high Med: $651,500 sqft: 2,126 low | high Med: 2,286 $ / sqft: $294 low | high Med: $286 On site: 5 low | high Med: 28.5 | |
