In-Person: 10/11 1:30 PM - 3:00 PM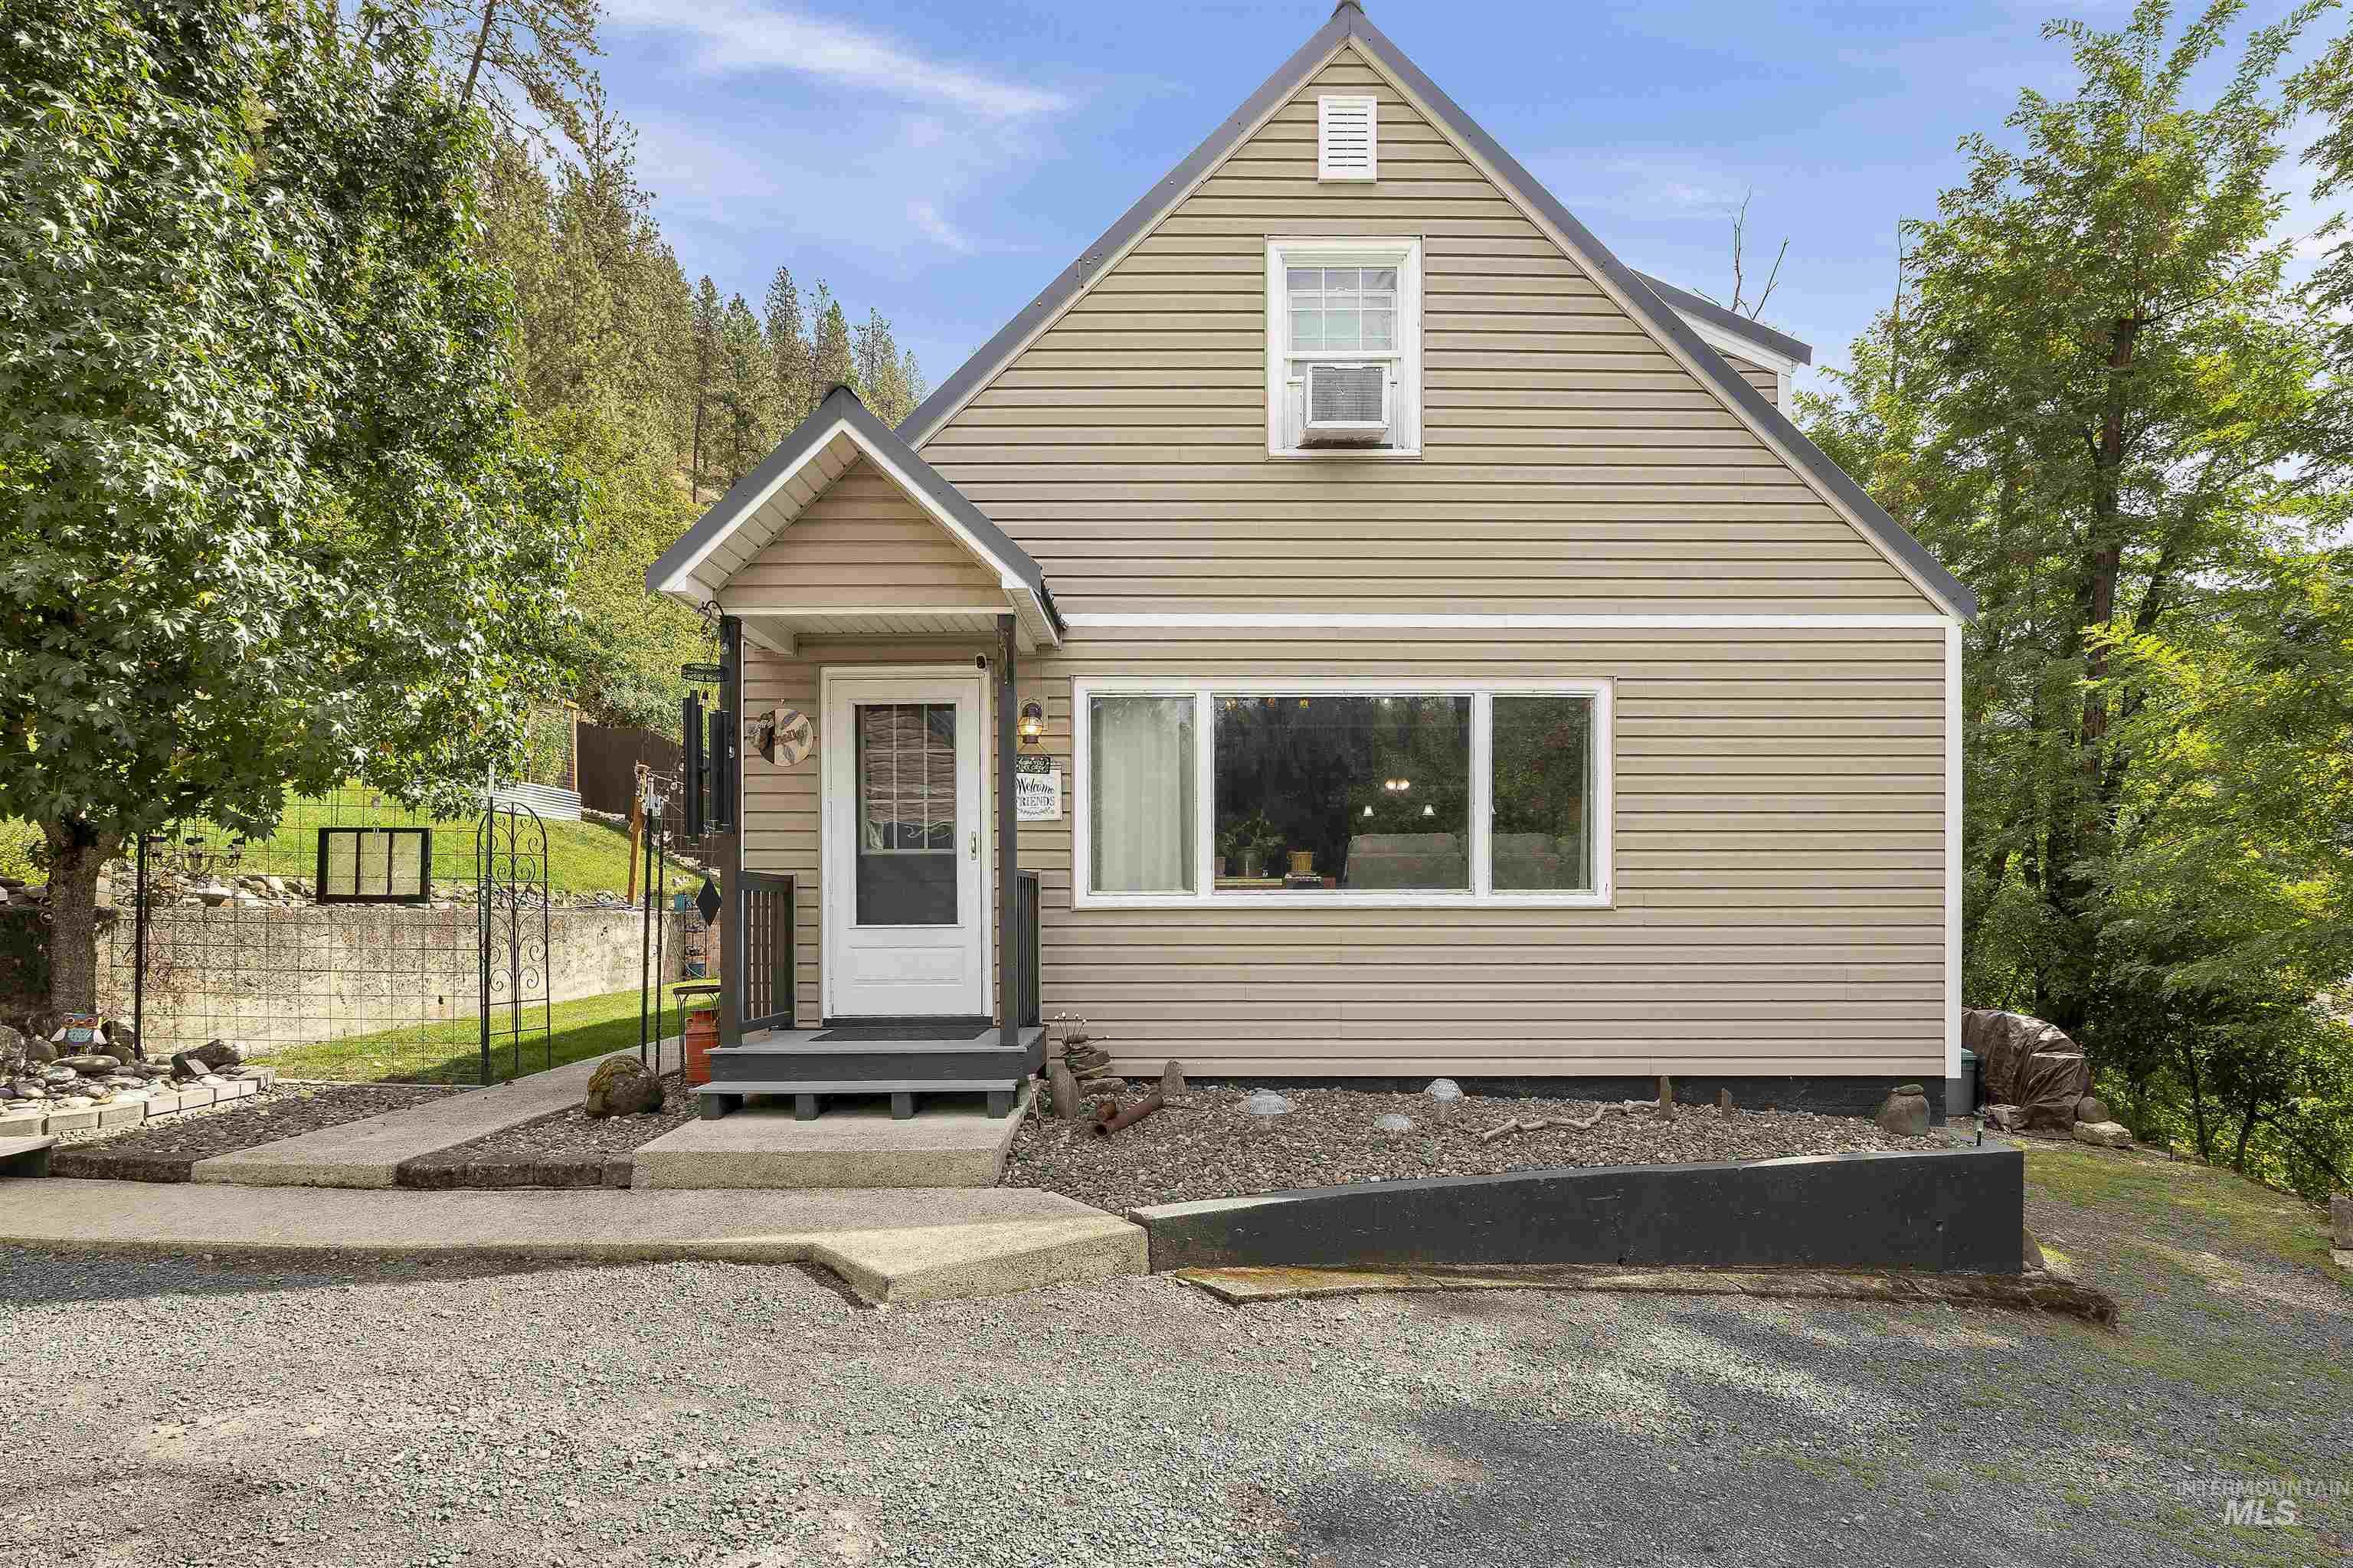

Description
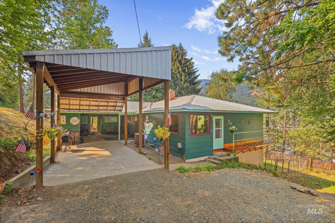
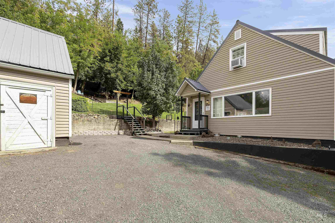
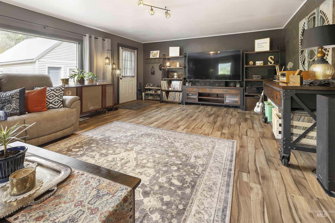
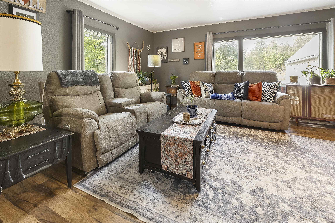
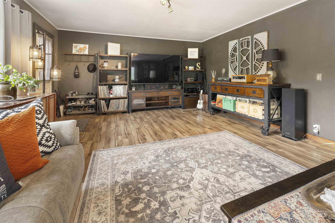
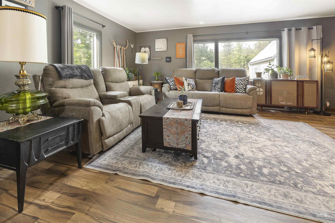
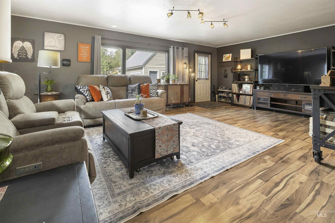
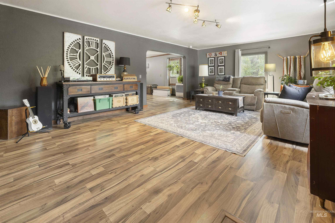
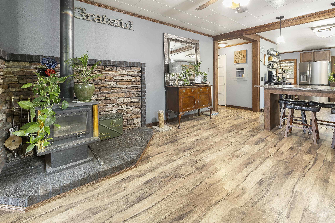
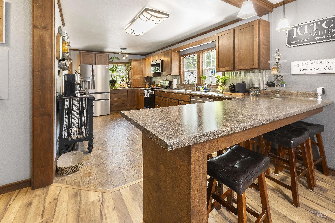
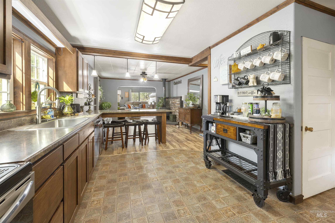
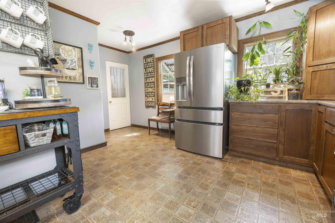
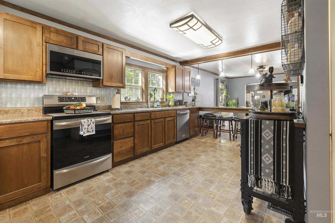
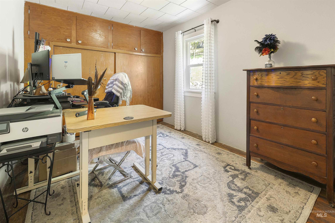
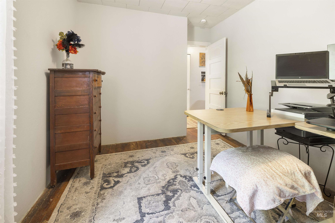
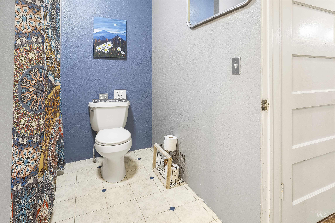
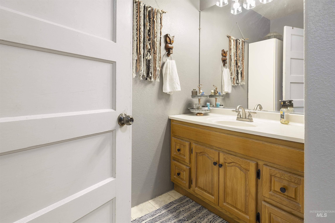
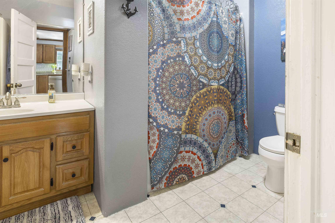
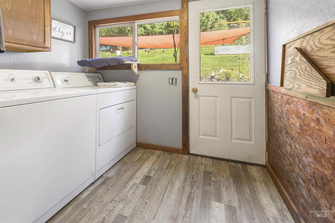
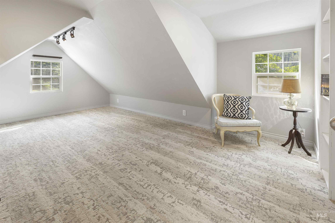
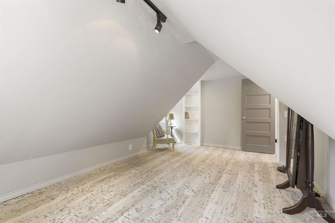
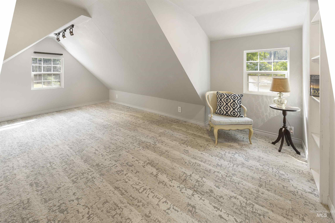
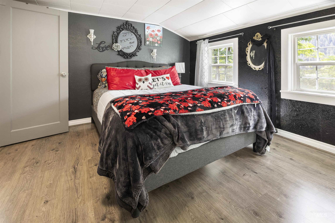
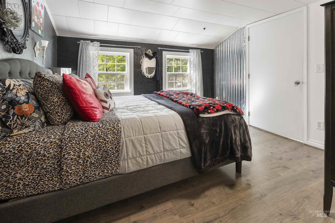
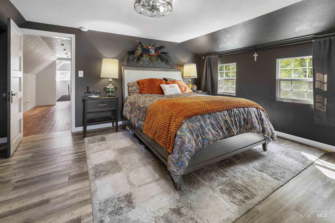
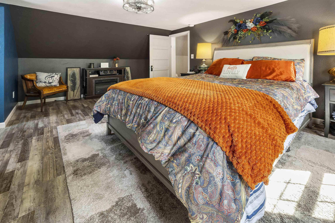
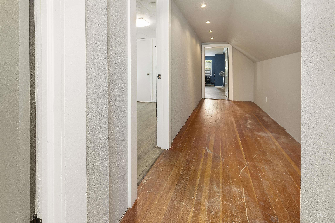
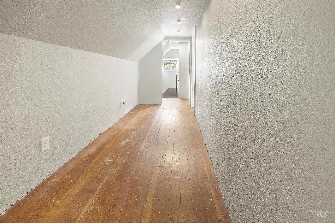
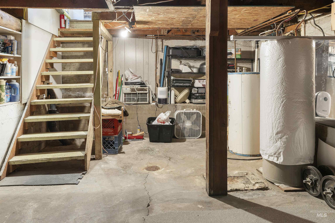
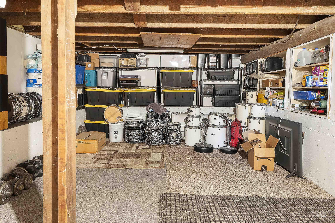
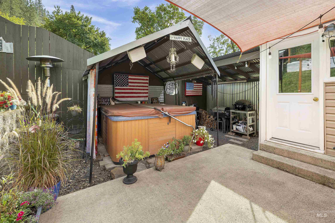
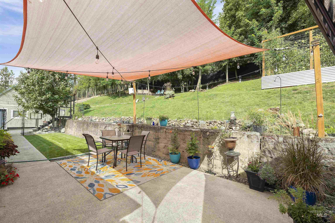
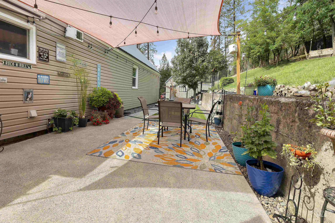
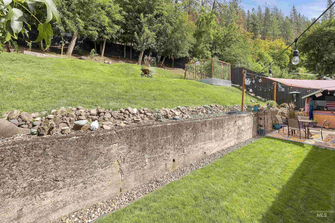
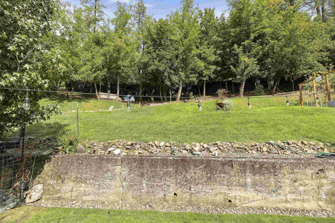
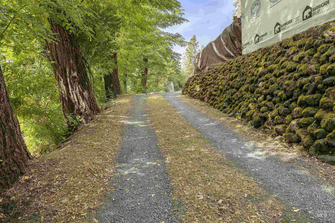
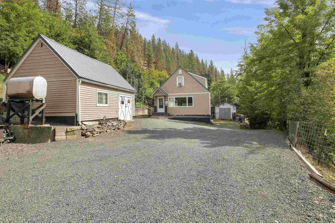
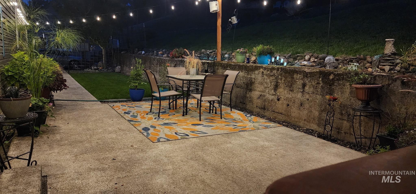
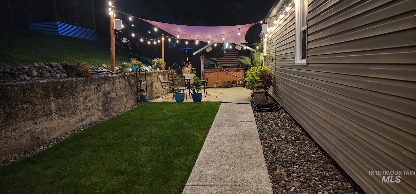
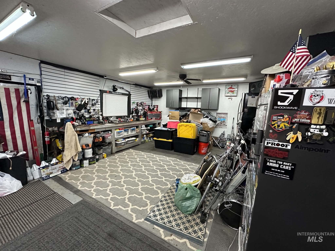
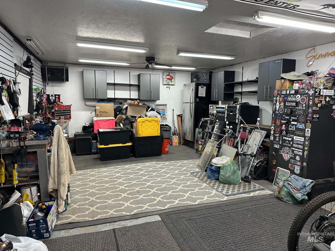
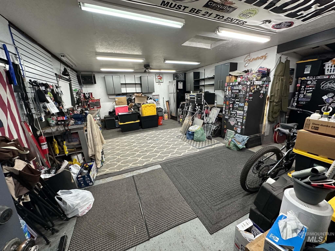
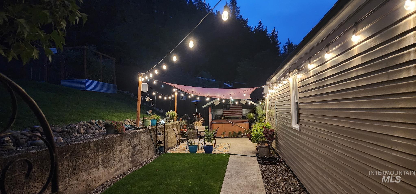
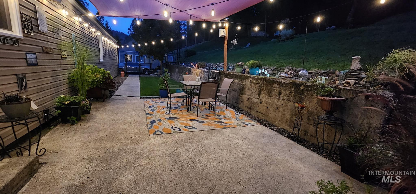
Welcome home to this beautifully updated property offering a perfect blend of character and modern comfort. The main floor features a spacious open concept layout with a large living room flowing seamlessly into dining area with a cozy wood stove and oversized kitchen made for gathering--complete with brand new Gallery appliances including an induction stove. A convenient main floor bedroom adds flexibility for guests, an office, or single-level living. Updated bathroom and utility room complete the main floor. Upstairs you will find three additional bedrooms, offering plenty of room to spread out. A detached one car garage doubles as a hobby/work area, and excavation is already in place for a future larger shop or additional parking -- ready for your vision. Outside, enjoy nearly two acres of forested beauty with partial peaceful river views. The fenced back yard is an entertainer's dream, complete with a patio for relaxing or hosting, a fire pit for cool evenings, and plenty of space for gardening. This property delivers privacy, space, and country charm right in town. Don't miss this rare opportunity!
Details
| MLS # | 99001053 |
|---|---|
| Listing Type | For Sale |
| Style | House |
| Sub-Type | Resale |
| Status | Active |
| Year | 1943 |
| Days On Site | 24 |
| Listing Provided By | Refined Realty | Jennifer Snyder |
Features
| Bed(s) | 4 |
|---|---|
| Bath(s) | 1 |
| SQ Feet | 2,262 |
| Garage | 1 |
| Story(s) | 2 |
| Acreage | 1.93 |
| Property View | Yes |
Interior
| Cooling | Wall/Window Unit(s) |
|---|---|
| Cooling Yes / No | Yes |
| Heating | Oil, Wood, Other |
| Heating Yes / No | Yes |
| Interior Features | Guest Room, Breakfast Bar, Laminate Counters |
| Appliances | Electric Water Heater, Dishwasher, Microwave, Oven/Range Freestanding, Refrigerator, Washer, Dryer |
| Fireplaces Total | 1 |
| Fireplace Features | One |
| Flooring | Hardwood, Carpet, Laminate |
| Fireplace Yes / No | Yes |
Exterior
| Roof | Composition |
|---|---|
| Lot Features | 1 - 4.99 AC, Dog Run, Garden, Views |
| Construction Materials | Frame, Vinyl Siding |
| Patio And Porch Features | Covered Patio/Deck |
| Fencing | Partial |
Parking
| Parking Features | Detached, RV Access/Parking |
|---|---|
| Garage Spaces | 1 |
| Attached Garage Yes / No | No |
Utilities
| Utilities | Sewer Connected |
|---|
Taxes
| Tax Year | 2026 |
|---|---|
| Tax Annual Amount | 2877.42 |
| Tax Legal Description | Section 7 , Township 36 North, Range 2 East Boise Meridian...See full Legal on Exhibit A |
| Tax Exemptions | Home Owner Exempt |
Area Information
| State | ID |
|---|---|
| County | Clearwater |
| City | Orofino |
| Zip Code | 83544 |
| Area | Clearwater |
| School District | Joint School District #171 (Orof |
| Elementary School | Orofino Elementary |
| High School | Orofino High School |
| Listing VS Median (in 83544) | |
Price: $429,000 low | high Med: $377,400 sqft: 2,262 low | high Med: 1,636 $ / sqft: $190 low | high Med: $232 On site: 24 low | high Med: 123.5 | |
Request a showing
Request a showing
Contact
Learn More About This Property

| Open House |
|---|
| In-Person 10/11 1:30 PM - 3:00 PM |
| State | ID |
|---|---|
| County | Clearwater |
| City | Orofino |
| Zip Code | 83544 |
| Area | Clearwater |
| School District | Joint School District #171 (Orof |
| Elementary School | Orofino Elementary |
| High School | Orofino High School |
| Listing VS Median (in 83544) | |
Price: $429,000 low | high Med: $377,400 sqft: 2,262 low | high Med: 1,636 $ / sqft: $190 low | high Med: $232 On site: 24 low | high Med: 123.5 | |