New Listing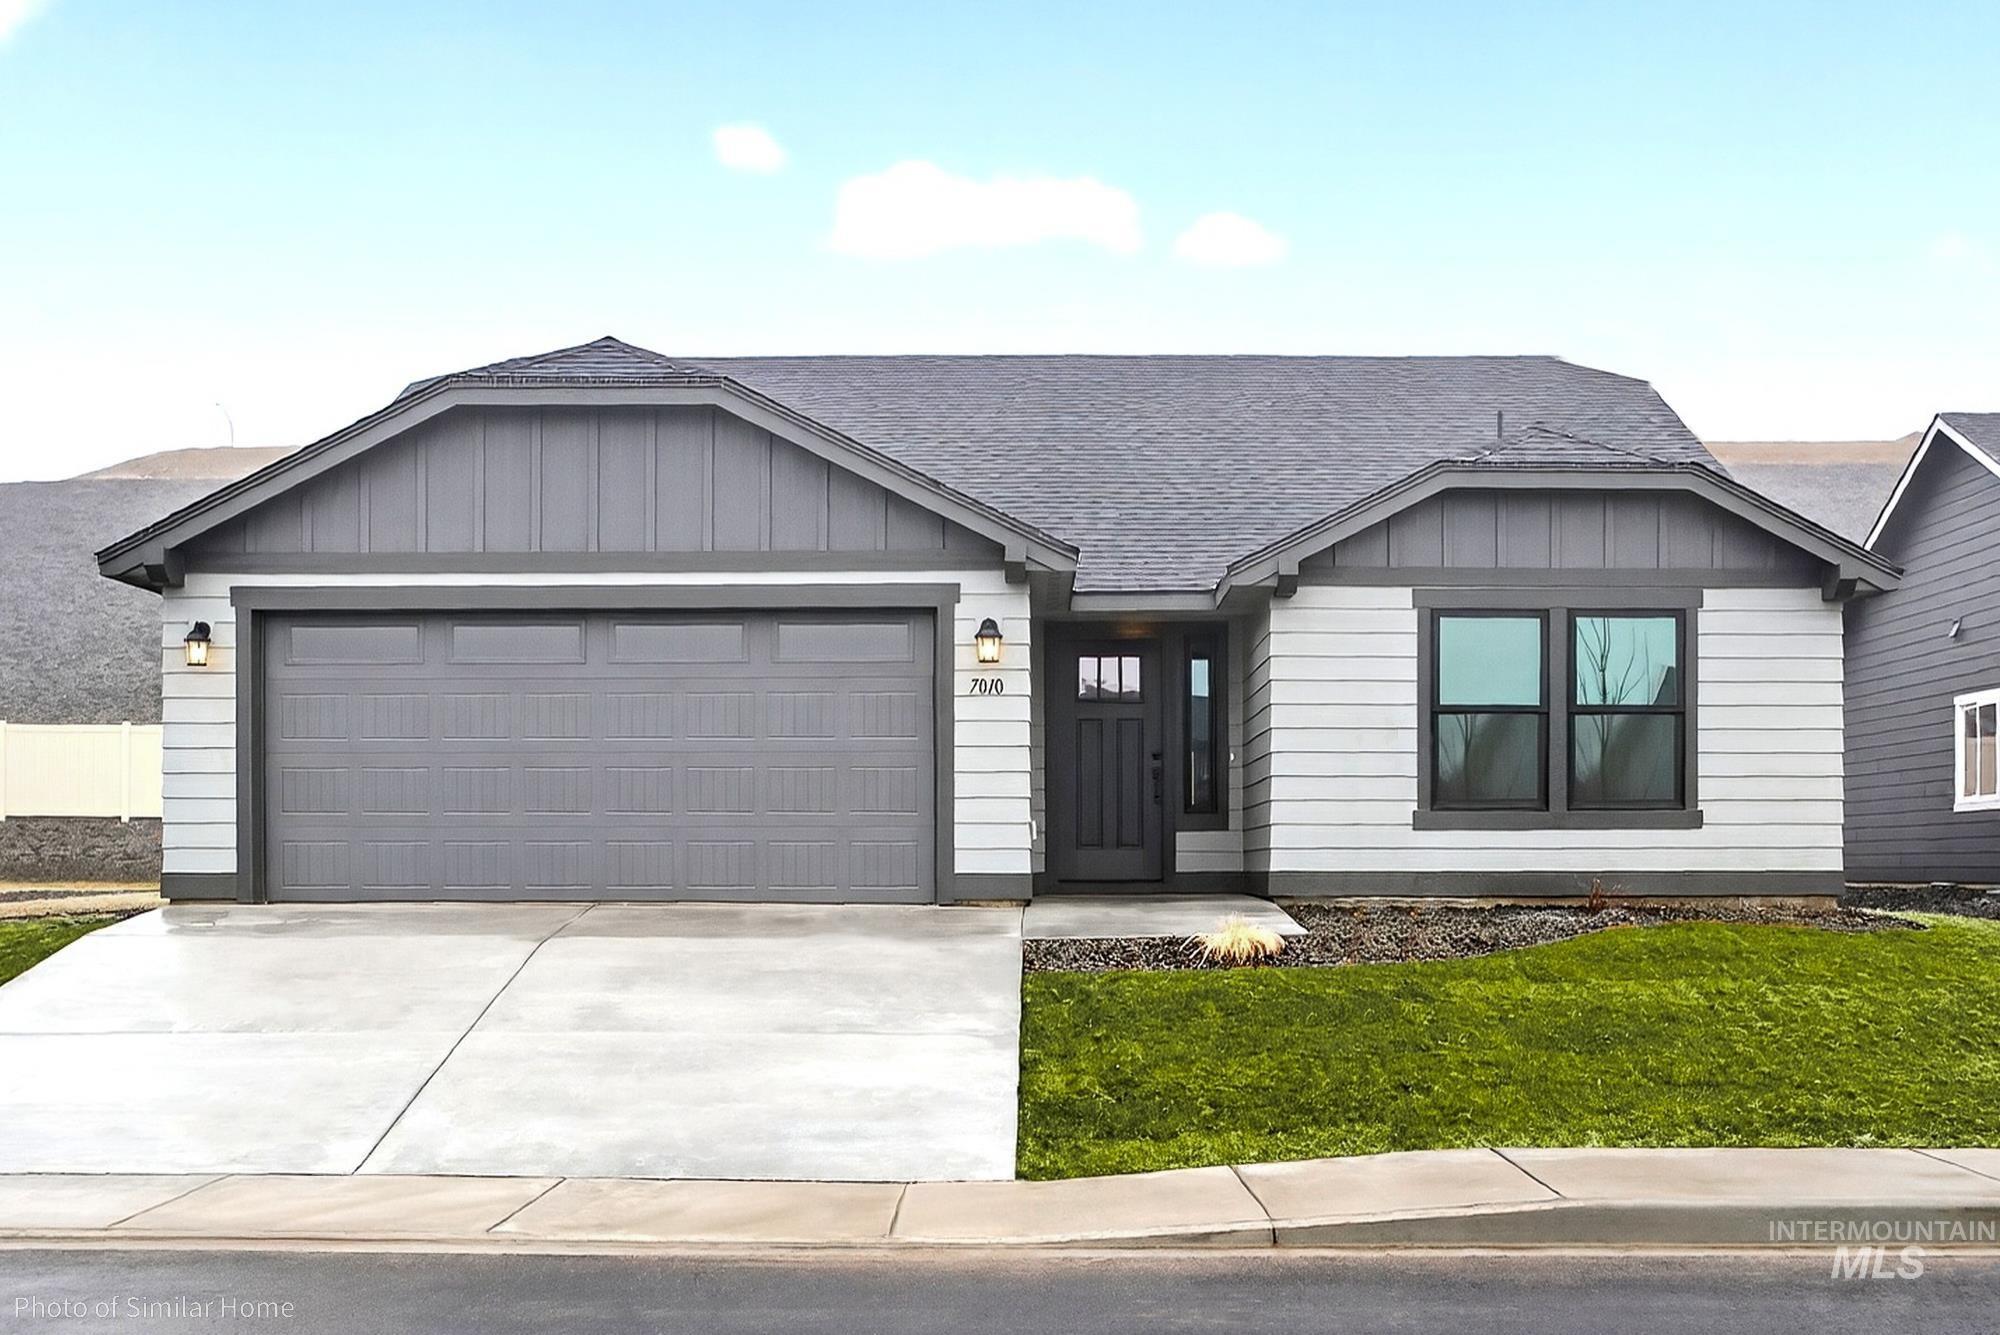

Description
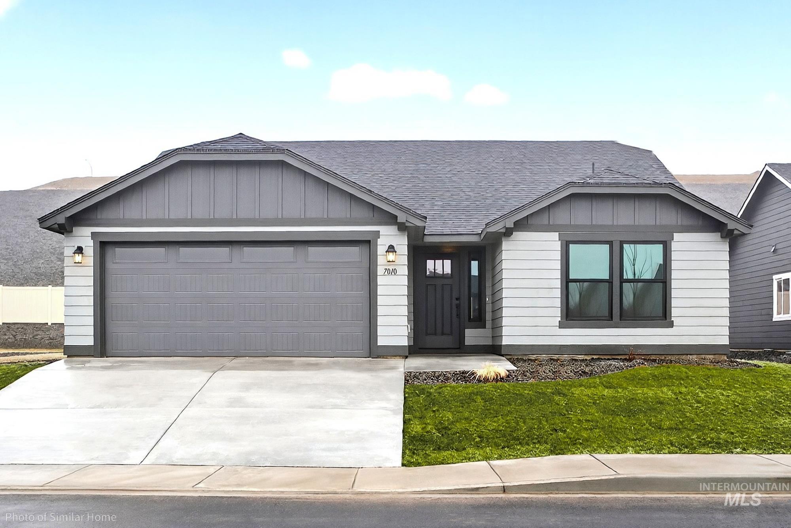
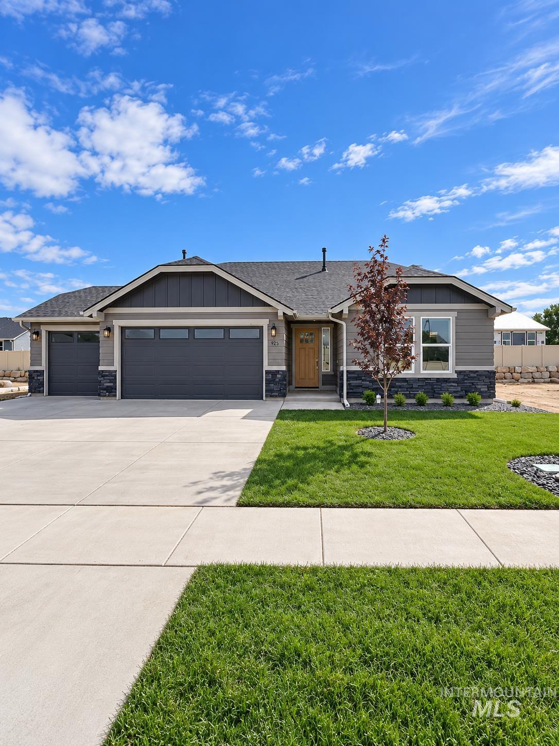
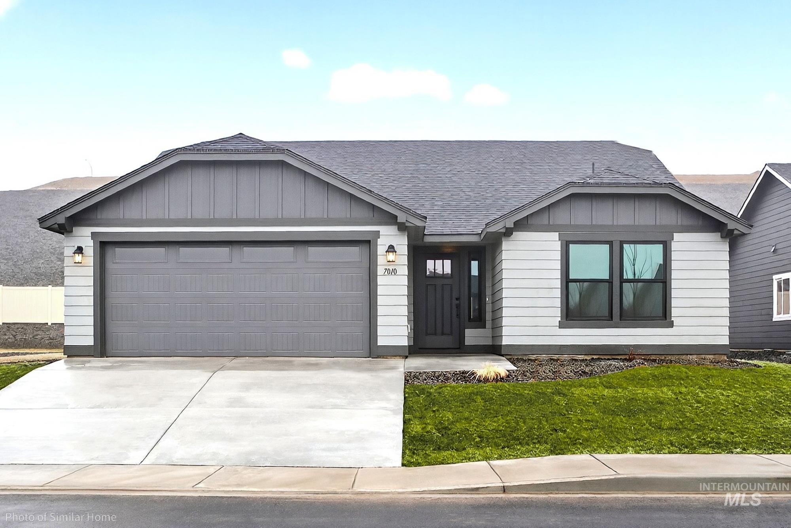
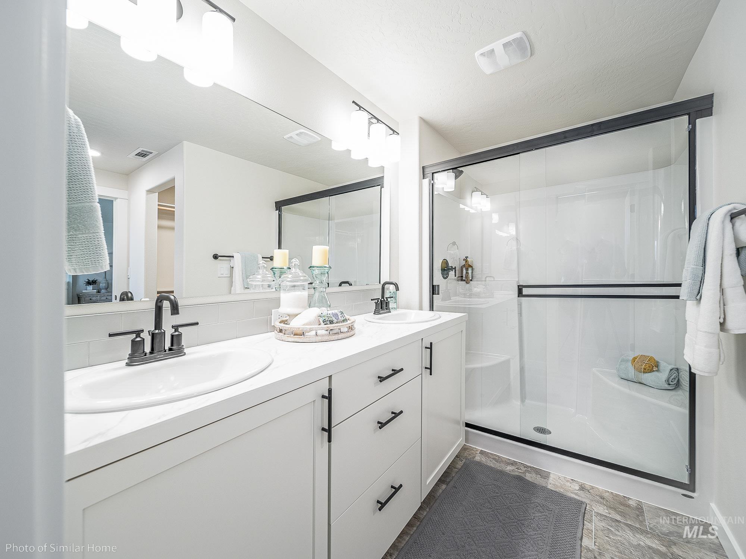
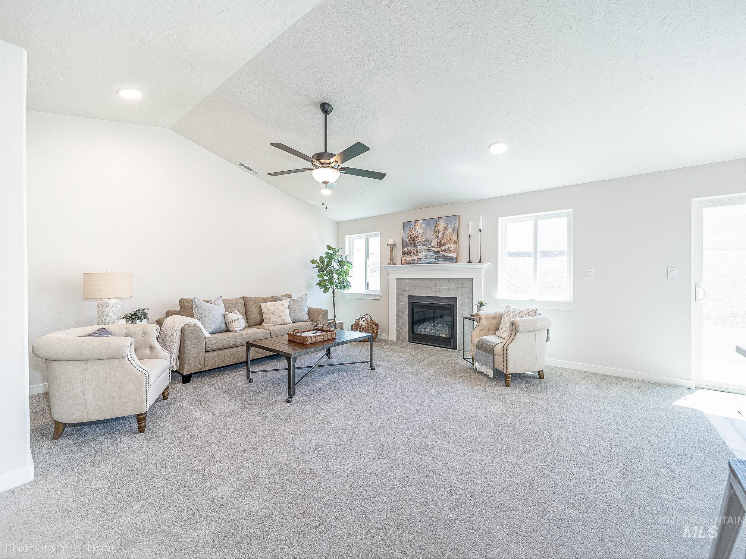
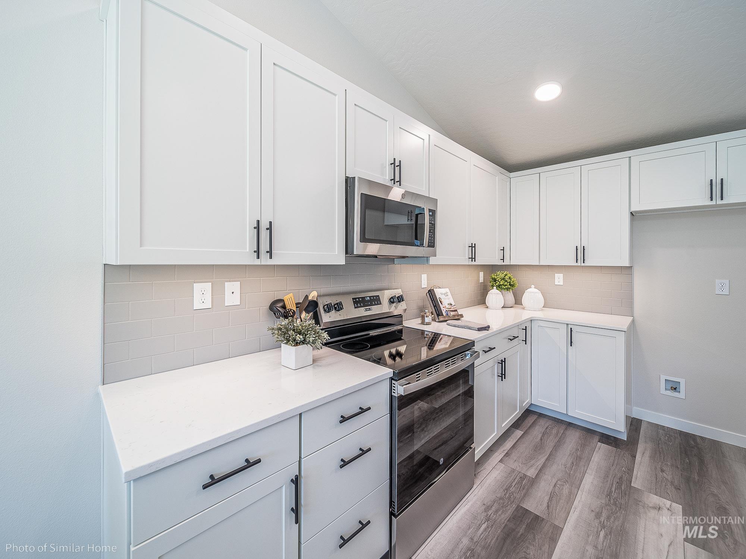
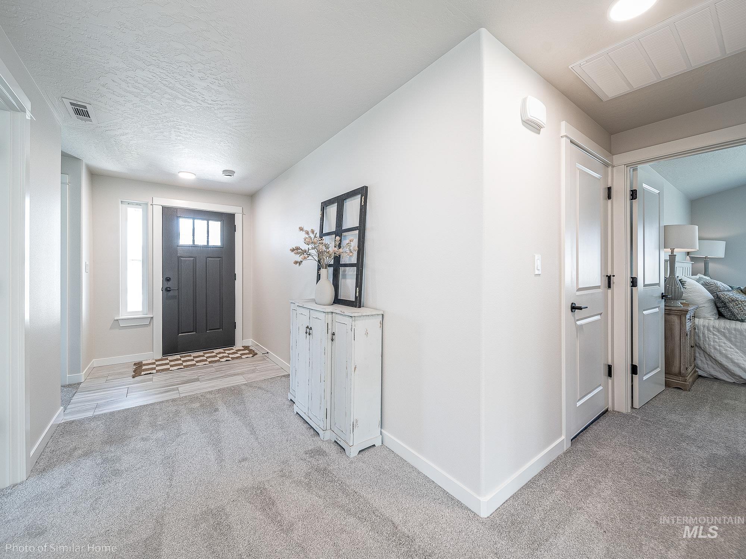
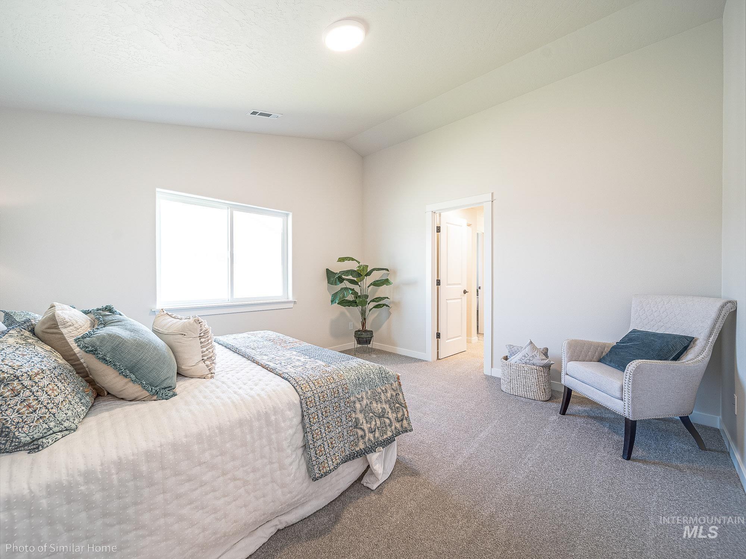
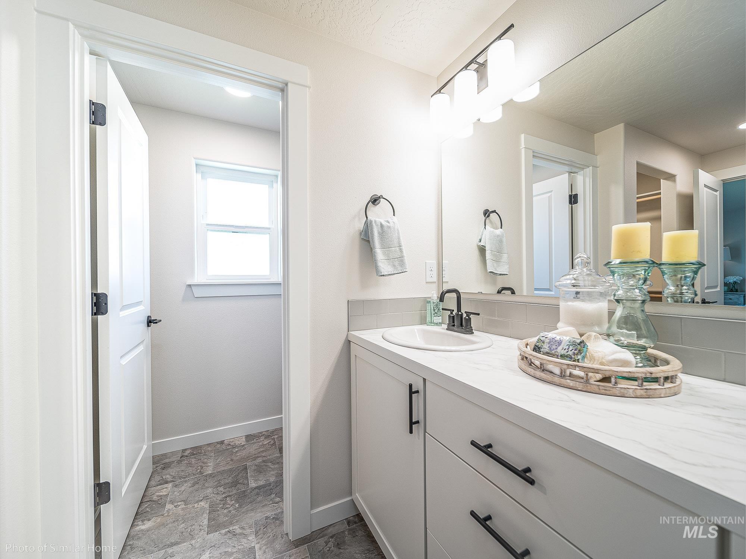
UP TO $15K Promo! The 1,408 sq. ft. Edgewood is a thoughtfully designed single-level home offering 3 bedrooms, 2 bathrooms, and a bright, open layout that maximizes every inch of space. The award-winning kitchen features soft-close cabinets, granite countertops, a full tile backsplash, a breakfast bar, and a full appliance package for true move-in convenience. This home includes LVP flooring in the main living spaces, upgraded carpet in the bedrooms, and wood-wrapped interior windows for a refined finish. The private main suite is set apart from the secondary bedrooms and includes dual closets and a spacious dual-vanity ensuite. Situated on a corner lot with a large backyard, this home is packed with valuable upgrades: ceiling-fan pre-wire in the living room and main suite. A garage man door add extra storage and convenience. Full front and back landscaping complete the move-in-ready feel. A balanced, functional, and beautifully upgraded home - the Edgewood continues to be a buyer favorite.
Details
| MLS # | 99003414 |
|---|---|
| Listing Type | For Sale |
| Style | House |
| HOA Dues | $850 |
| Sub-Type | New Construction |
| Status | Pending |
| Year | 2026 |
| Days On Site | 1 |
| Listing Provided By | New Home Star Idaho | Taylor Schmidt |
Features
| Bed(s) | 3 |
|---|---|
| Bath(s) | 2 |
| SQ Feet | 1,408 |
| Garage | 2 |
| Story(s) | 1 |
| Acreage | 0.15 |
Interior
| Cooling | Central Air |
|---|---|
| Cooling Yes / No | Yes |
| Heating | Forced Air |
| Heating Yes / No | Yes |
| Interior Features | Split Bedroom, Walk-In Closet(s), Breakfast Bar, Pantry, Quartz Counters |
| Appliances | Gas Water Heater, Dishwasher, Disposal, Microwave, Oven/Range Freestanding, Refrigerator, Washer, Dryer, Gas Oven, Gas Range |
| Fireplace Features | Gas |
| Flooring | Carpet |
| Fireplace Yes / No | Yes |
Exterior
| Roof | Composition |
|---|---|
| Foundation Details | Crawl Space |
| Lot Features | Standard Lot 6000-9999 SF, Corner Lot, Irrigation Sprinkler System |
| Construction Materials | Frame, Masonry |
| Patio And Porch Features | Covered Patio/Deck |
| Fencing | Full, Vinyl |
Parking
| Parking Features | Attached |
|---|---|
| Garage Spaces | 2 |
| Attached Garage Yes / No | Yes |
Utilities
| Utilities | Sewer Connected |
|---|
Taxes
| Tax Year | 2026 |
|---|---|
| Tax Annual Amount | 0 |
| Tax Legal Description | 04-2N-2W NW CAYUSE RIDGE LT 7 BLK 2 |
Area Information
| State | ID |
|---|---|
| County | Canyon |
| City | Nampa |
| Zip Code | 83686 |
| Area | Canyon |
| Community Name | Cayuse Ridge |
| School District | Nampa School District #131 |
| Elementary School | Iowa |
| High School | Skyview |
| Listing VS Median (in Cayuse Ridge) | |
Price: $416,492 low | high Med: $430,071 sqft: 1,408 low | high Med: 1,690 $ / sqft: $296 low | high Med: $256 On site: 1 low | high Med: 51 | |
Request a showing
Request a showing
Contact
Learn More About This Property

| State | ID |
|---|---|
| County | Canyon |
| City | Nampa |
| Zip Code | 83686 |
| Area | Canyon |
| Community Name | Cayuse Ridge |
| School District | Nampa School District #131 |
| Elementary School | Iowa |
| High School | Skyview |
| Listing VS Median (in Cayuse Ridge) | |
Price: $416,492 low | high Med: $430,071 sqft: 1,408 low | high Med: 1,690 $ / sqft: $296 low | high Med: $256 On site: 1 low | high Med: 51 | |