
 In-Person: 10/10 10:00 AM - 12:00 PM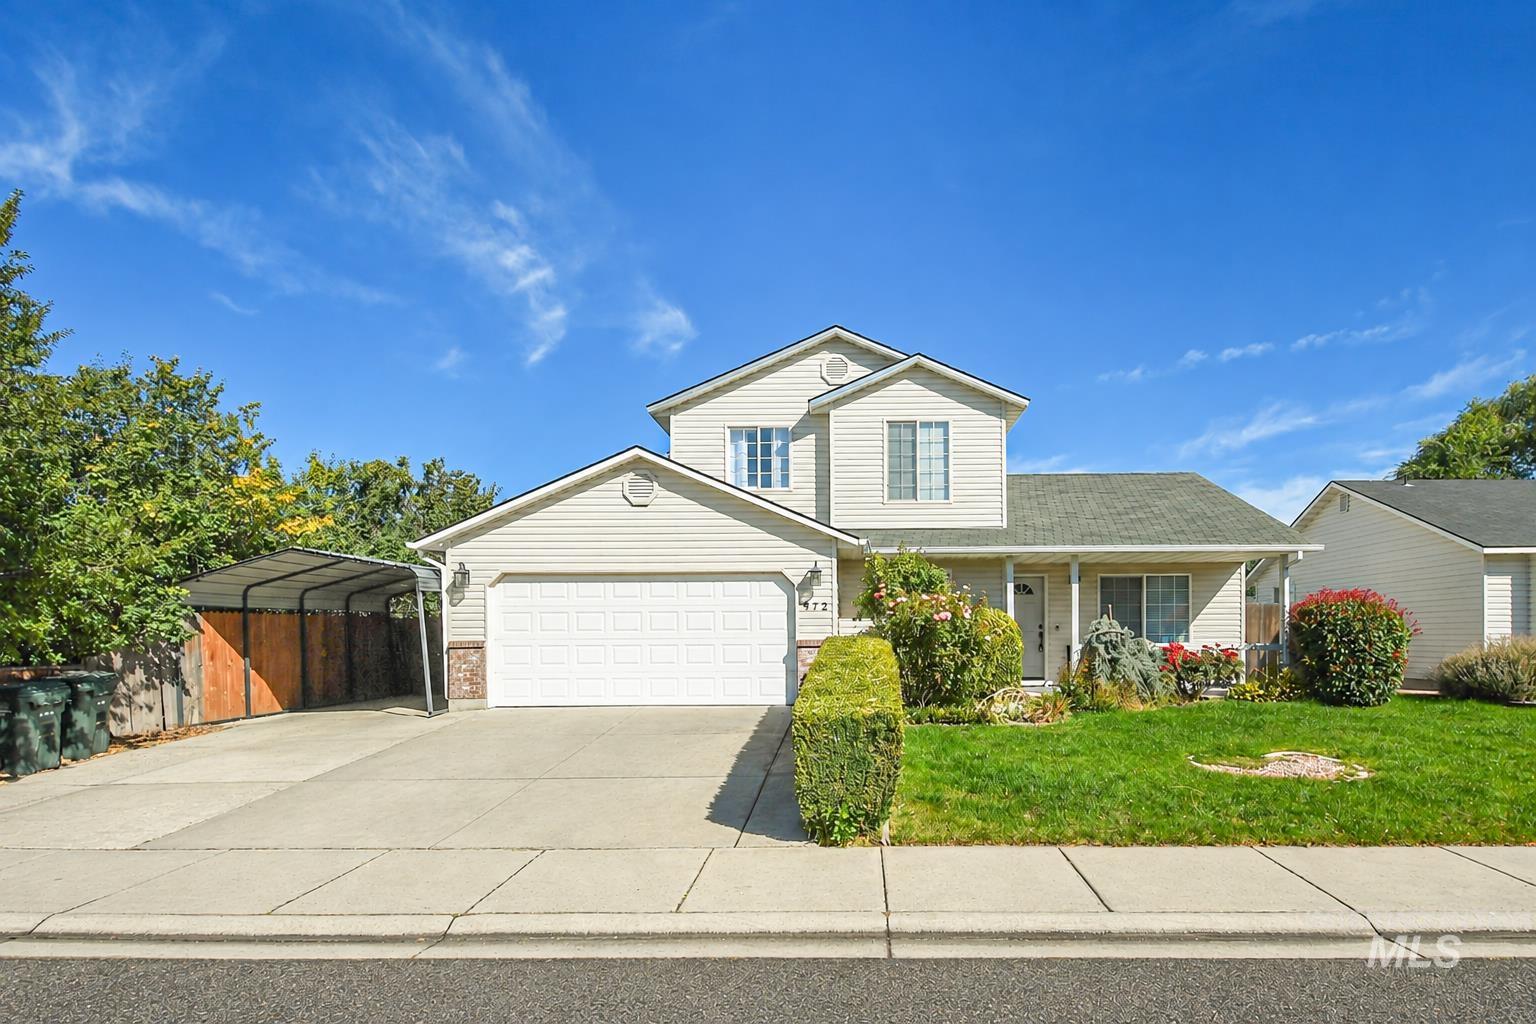
972 W Broadway Ave,Meridian, ID 83642
Meridian, ID 83642

Description
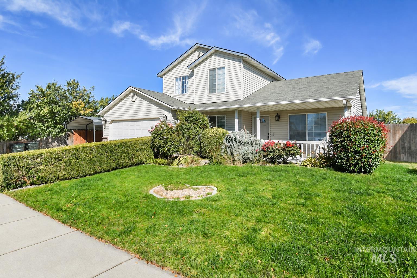
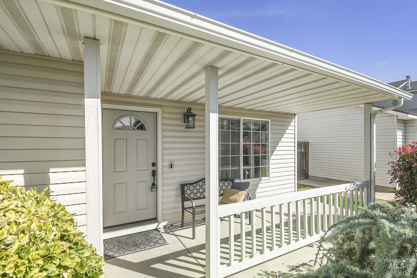
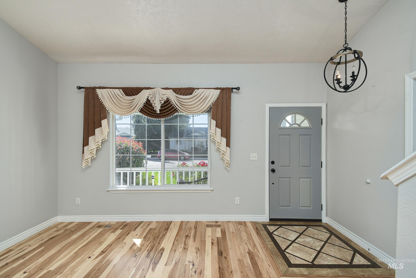
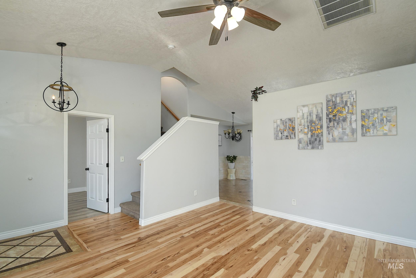
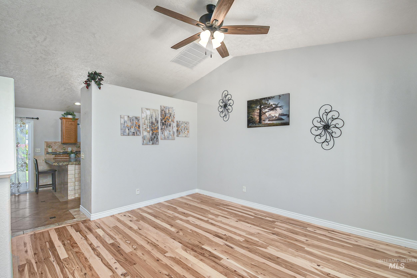
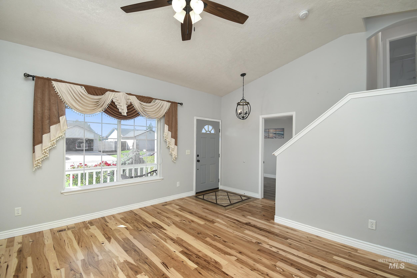
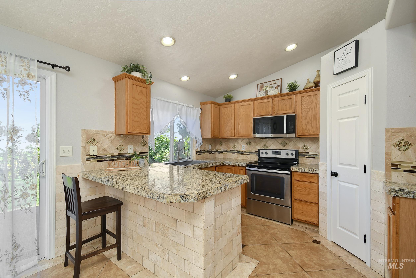
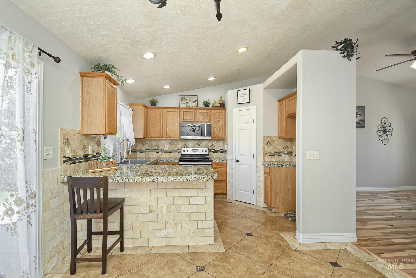
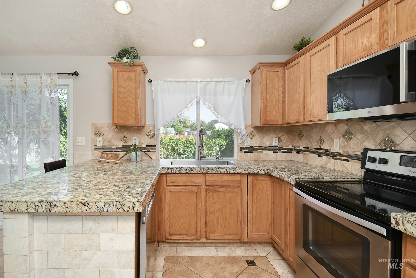
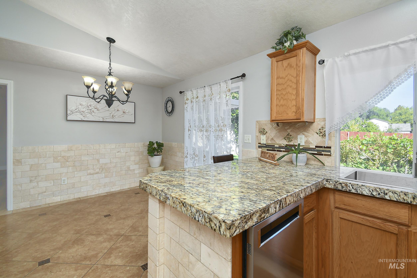
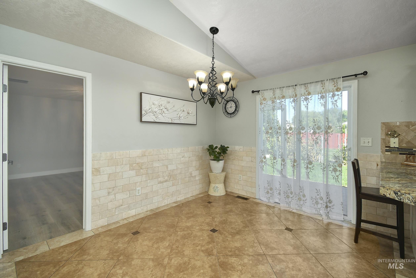
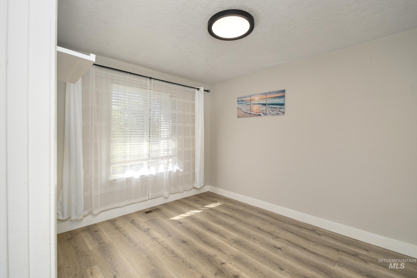
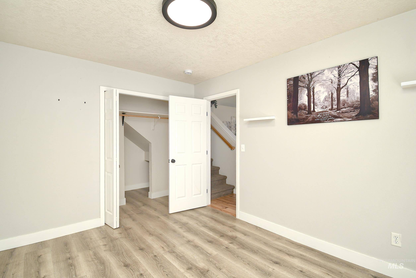
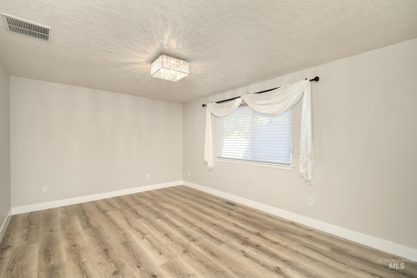
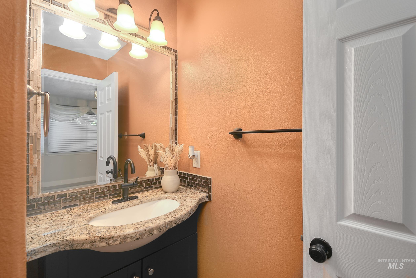
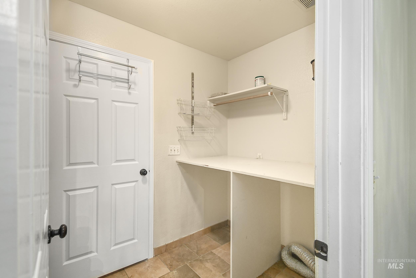
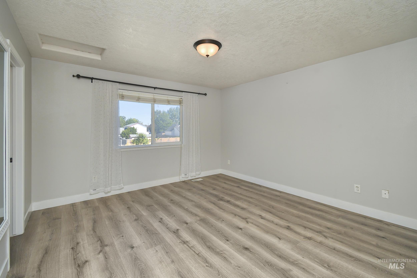
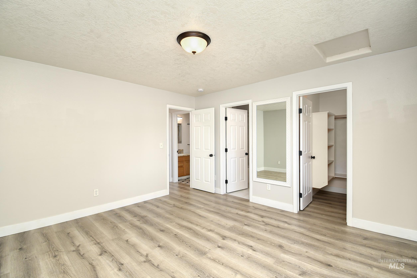
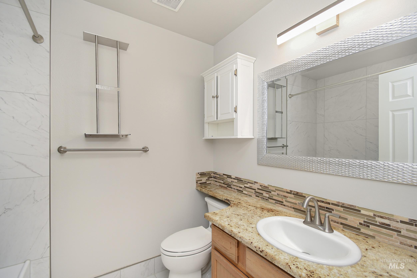
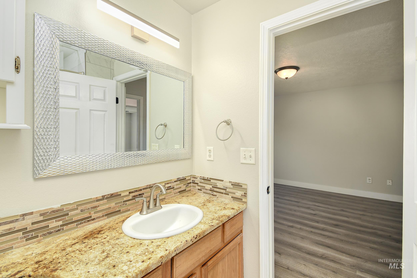
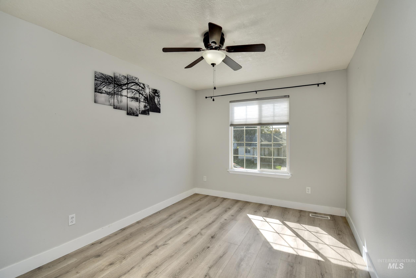
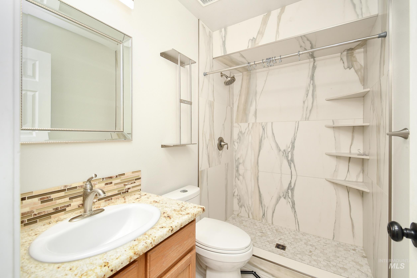
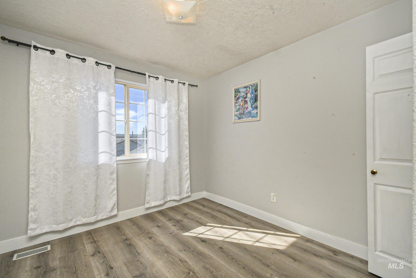
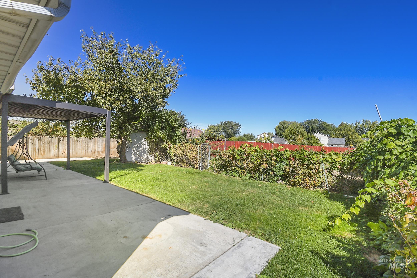
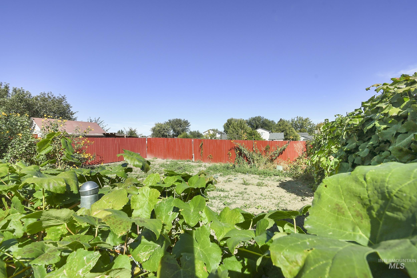
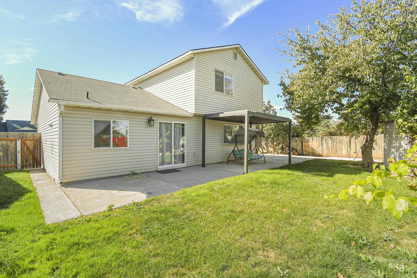
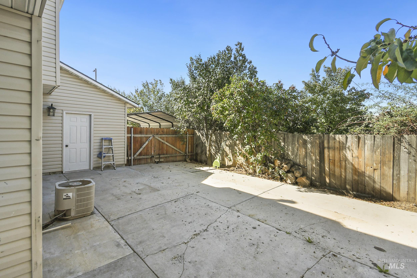
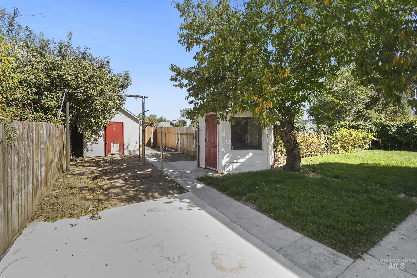
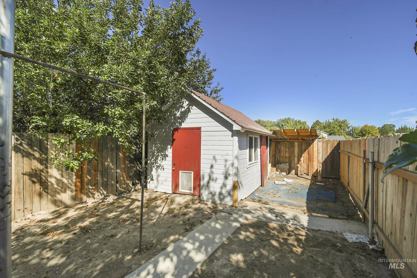
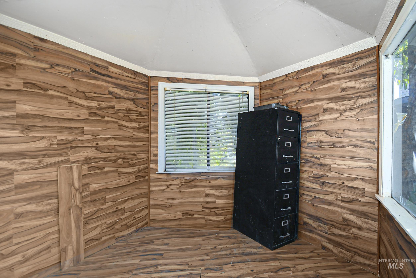
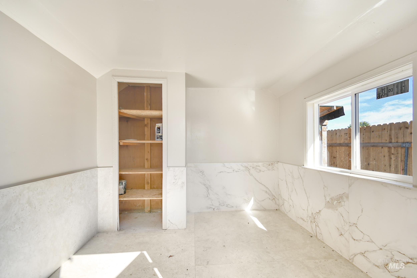
Move-in-ready with custom finishes, extensive RV/toy storage, and an urban homestead setup! This 4-bedroom home offers a traditional layout with distinct formal living and family rooms for added privacy. Rich wood flooring, bedroom LVP, new premium stair carpet, and tile in key spaces combine style and durability. The kitchen features custom wood cabinetry, granite counters, and a tile backsplash. Renovated baths showcase custom tile tub and walk-in shower surrounds, complemented by updated fixtures and a tile chair rail in the dining area. The garage includes epoxy floors, built-in cabinets, and overhead storage. A concrete RV pad, metal carport, and drive-through backyard gate provide convenient access and storage. Enjoy an expanded concrete patio, an insulated shed with tile flooring and wainscoting, and an enclosed, insulated gazebo with an in-ground root cellar. A fenced, tilled organic garden, established black currants and grapevines, and mature producing cherry, apple, plum, and apricot trees complete this distinctive property. Small-town charm with downtown, shopping, and highway access just minutes away!
Details
| MLS # | 99002656 |
|---|---|
| Listing Type | For Sale |
| Style | House |
| Sub-Type | Resale |
| Status | Active |
| Year | 2001 |
| Days On Site | 8 |
| Listing Provided By | Amherst Madison | Benjamin Zaverukha |
Features
| Bed(s) | 4 |
|---|---|
| Bath(s) | 3 |
| SQ Feet | 1,568 |
| Garage | 2 |
| Car Port | Yes |
| Story(s) | 2 |
| Acreage | 0.20 |
Interior
| Cooling | Central Air |
|---|---|
| Cooling Yes / No | Yes |
| Heating | Forced Air, Natural Gas |
| Heating Yes / No | Yes |
| Interior Features | Bath-Master, Family Room, Walk In Shower, Breakfast Bar, Pantry, Tile Counters |
| Appliances | Gas Water Heater, Dishwasher, Oven/Range Freestanding |
| Flooring | Tile, Carpet |
| Fireplace Yes / No | No |
Exterior
| Roof | Composition |
|---|---|
| Foundation Details | Crawl Space |
| Lot Features | Standard Lot 6000-9999 SF, Sidewalks, Chickens, Corner Lot, Full Sprinkler System, Pressurized Irrigation Sprinkler System |
| Construction Materials | Wood Siding |
| Fencing | Cross Fenced, Wood |
Parking
| Parking Features | Attached, Carport, Garage (Drive Through Doors), RV Access/Parking |
|---|---|
| Garage Spaces | 2 |
| Attached Garage Yes / No | Yes |
Utilities
| Utilities | Sewer Connected |
|---|
Taxes
| Tax Year | 2025 |
|---|---|
| Tax Annual Amount | 1223 |
| Tax Legal Description | Lot 11 Blk 02 Tremont Place Sub |
| Tax Exemptions | Home Owner Exempt |
Area Information
| State | ID |
|---|---|
| County | Ada |
| City | Meridian |
| Zip Code | 83642 |
| Area | Ada |
| Community Name | Tremont Place |
| School District | West Ada School District |
| Elementary School | Meridian |
| High School | Meridian |
| Listing VS Median (in Tremont Place) | |
Price: $549,900 low | high Med: $549,900 sqft: 1,568 low | high Med: 1,568 $ / sqft: $351 low | high Med: $351 On site: 8 low | high Med: 8 | |
Request a showing
Request a showing
Contact
Learn More About This Property

| Open House |
|---|
| In-Person 10/10 10:00 AM - 12:00 PM |
| State | ID |
|---|---|
| County | Ada |
| City | Meridian |
| Zip Code | 83642 |
| Area | Ada |
| Community Name | Tremont Place |
| School District | West Ada School District |
| Elementary School | Meridian |
| High School | Meridian |
| Listing VS Median (in Tremont Place) | |
Price: $549,900 low | high Med: $549,900 sqft: 1,568 low | high Med: 1,568 $ / sqft: $351 low | high Med: $351 On site: 8 low | high Med: 8 | |